This is a carousel with tiles that activate property listing cards. Use the previous and next buttons to navigate.
1/27
$415,000
This is a carousel with tiles that activate property listing cards. Use the previous and next buttons to navigate.
1/27
Property Description
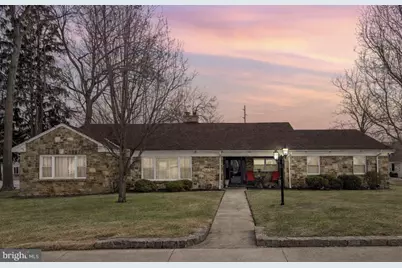
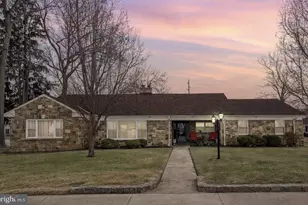
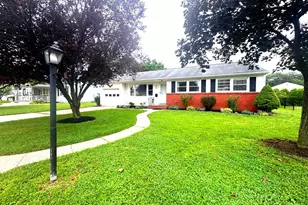
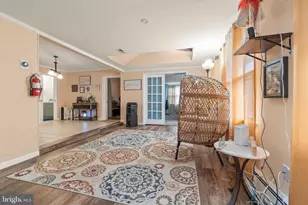
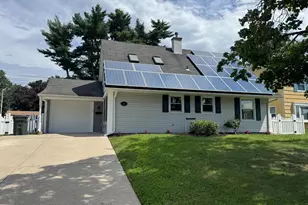
Welcome to this spacious and versatile ranch home in Burlington City, offering comfort, functionality, and plenty of room to grow. This well-maintained property features 4 generously sized bedrooms and 2 full bathrooms, providing flexible living space for a variety of needs. The bright and inviting layout includes a welcoming living area and a well-equipped kitchen complete with stainless steel appliances, perfect for everyday living and entertaining. Enjoy the added bonus of a sunporch-an ideal spot to relax with your morning coffee or unwind at the end of the day while overlooking the outdoors. The home also includes a full basement, offering endless possibilities for storage, a workshop, or future finishing. A 2-car garage and expansive 4-car concrete driveway ensure ample parking for residents and guests alike. With its practical layout and desirable features, this home is a fantastic opportunity in Burlington City-don't miss your chance to make it yours!
Full Property Details
Full Property Details for 1114 Salem Rd
General
- Price: $415,000
- Taxes: $10,089 (2025)
- Status: Under Contract
- Type: Single Family
- Source: BrightMLSPhilly
- MLS ID: NJBL2105276
- Updated: 6/2/2026
- Added to Site: 108 day(s) ago
Interior
- Rooms/Areas: Living Room, Dining Room, Primary Bedroom, Bedroom 2, Bedroom 3, Bedroom 4, Kitchen, Laundry, Other
- Interior Features: Ceiling Fan(s), Kitchen - Eat-In, Primary Bath(s)
- Fireplace: Yes
- Number of Fireplaces: 2
- Appliances: Built-In Microwave, Disposal, Energy Efficient Appliances, Oven - Self Cleaning
- Flooring: Fully Carpeted, Wood, Tile/Brick
Rooms
Bathrooms
- Total Bathrooms: 2
- Full Bathrooms: 2
- Main Floor Baths: 2
- Main - Full Baths: 2
Bedrooms
- Total Bedrooms: 4
- Bedrooms Upper: 2
- Bedrooms Main & Up: 2
Additional Information
- Security/Safety: Security System
Exterior
- Exterior Features: Exterior Lighting, Sidewalks, Street Lights
Parking
- Garage: Yes
- Garage Spaces: 2
- Total Spaces: 6
- Parking Features: Concrete Driveway
- Parking Type: Attached Garage, Driveway, Other
- Garage Description: Garage Door Opener
Location
- Area: Burlington City (20305)
- Municipality: BURLINGTON CITY
- County: BURLINGTON
- Subdivision: SUNSET RIDGE
- Cross Streets: Rutgers Avenue
- Driving Directions: Google Map
School Information
- School District: Burlington City Schools
- Elementary School: Captain James Lawrence
- High School: Burlington City
Heating & Cooling
- Central air: Yes
- Cooling Type: Central A/C
- Cooling Fuel: Electric
- Heating Type: 90% Forced Air
- Heating Fuel: Natural Gas
- Water Heater: Natural Gas
Utilities
- Sewer: Public Sewer
- Water: Public
Structural Information
- Architectural Style: Raised Ranch/Rambler
- Structure Type: Detached
- Construction: Block, Stone
- Basement: Yes
- Basement Desc.: Full
- Foundation: Block
- Roof: Asphalt
- Windows: Bay/Bow, Replacement
- Stories Description: Main, Upper 1
- Square Feet: 2,539
- Sq. Ft. Source: Estimated
- Living Area: 2,539 Sq. Ft.
- Finished Above Grnd: 2,539 Sq. Ft.
- Year Built: 1952
- Year Built Source: Estimated
- Property Condition: Good
Lot Features
- Lot Size (Acres): 0.42
- Lot Size (Sq. Ft.): 18,078
- Lot Size Source: Estimated
- Lot Dimensions: 131 x 138
- Zoning: R-2
- Lot Description: Corner
- Fencing (Description): Other
Financial Considerations
- Price Per Sq. Ft.: $163.45
- Assessment Year: 2025
- County Tax Freq: Quarterly
- Tax w/Assessment: $227,200
- Tax Amount: $10,089
- Tax Year: 2025
Disclosures and Reports
- Ownership: Fee Simple
- Exclusions: Personal Property
- Inclusions: All Appliances
- Lot Number: 17
Listed by RE/MAX at Home, Valerie Archer Belardo
Get Pre-Approved Today
Schools
Schools serving 1114 Salem Rd
School District:Burlington City School District
| Name | Grades | Distance |
|---|---|---|
Samuel Smith Elementary School 250 Farner Avenue, Burlington, NJ 08016 | K-2 | 0.4 mi |
Wilbur Watts Intermediate School 550 High Street, Burlington, NJ 08016 | 3-6 | 0.8 mi |
Disclaimer:
School attendance boundaries provided by ATTOM Data Solutions and are for reference only. Contact the school directly to verify enrollment eligibility.
Price & Sales History for 1114 Salem Rd
Date
Details
Price
Change
Source
5/05/2026
Price Reduced
$415,000
-2.35%
MLS
3/21/2026
Listed
$425,000
66.67%
MLS
8/18/2021
Sold
$255,000
—
Public Record
Disclaimer: Historical sales information is derived from public records provided by the county offices. Information is not guaranteed and should be independently verified.
Tax History
Tax History for 1114 Salem Rd
Year
Property Taxes
Change
Tax Assessment
Change
2025
$10,090
6%
$227,200
—
2022
$9,558
1%
$227,200
—
2021
$9,420
9%
$227,200
—
2019
$8,663
2%
$227,200
—
2018
$8,515
3%
$227,200
—
2017
$8,254
4%
$227,200
—
2016
$7,943
4%
$227,200
—
2015
$7,659
3%
$227,200
—
2014
$7,407
3%
$227,200
—
2013
$7,211
—
$227,200
—
Disclaimer: Historical tax information is derived from public records provided by the county offices. Information is not guaranteed and should be independently verified.
Estimate the Cost
Estimate the Cost for 1114 Salem Rd
1114 Salem Road, Burlington, NJ 08016 (MLS# NJBL2105276) is a Single Family property with 4 bedrooms and 2 full bathrooms. 1114 Salem Road is currently listed for $415,000 and was received on March 21, 2026. Want to learn more about 1114 Salem Road? Do you have questions about finding other Single Family real estate for sale in Burlington? You can browse all Burlington real estate or contact a Coldwell Banker agent to request more information.