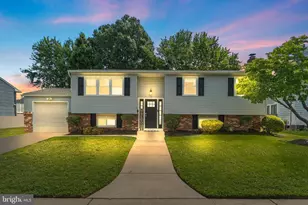
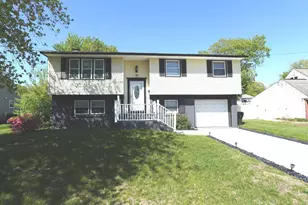
Full Property Details for 2004 Beverly Rd
General
- Price: $499,999
- Taxes: $4,002 (2025)
- Status: Under Contract
- Type: Single Family
- Source: BrightMLSPhilly
- MLS ID: NJBL2112770
- Updated: 7/9/2026
- Added to Site: 50 day(s) ago
Interior
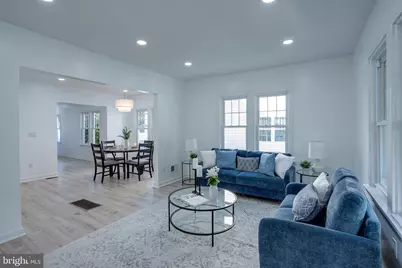
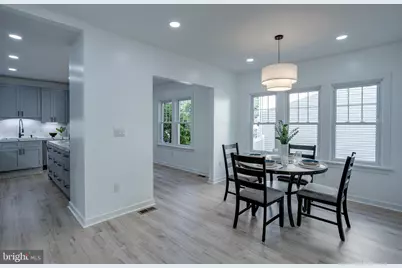
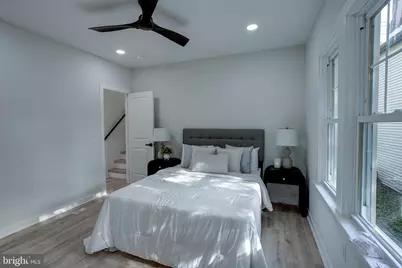
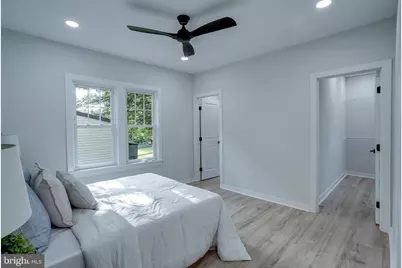
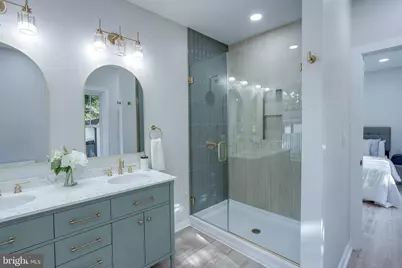
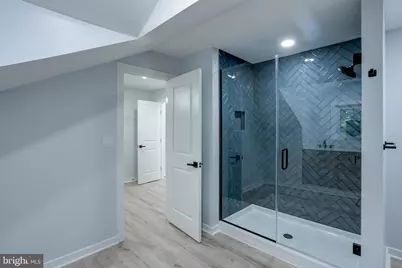
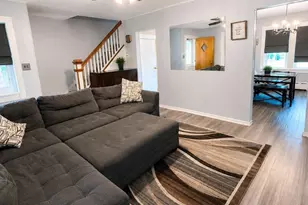
- Interior Features: Bathroom - Walk-In Shower, Breakfast Area, Ceiling Fan(s), Dining Area, Entry Level Bedroom, Primary Bath(s), Recessed Lighting, Upgraded Countertops, Bathroom - Tub Shower
- Appliances: Built-In Microwave, Built-In Range, Dishwasher, Refrigerator, Stainless Steel Appliances, Water Heater, Dryer - Gas, Washer
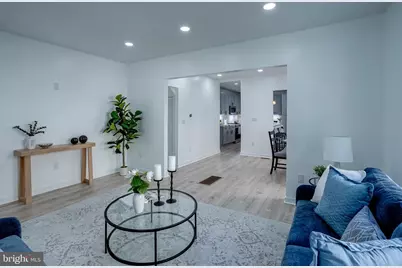
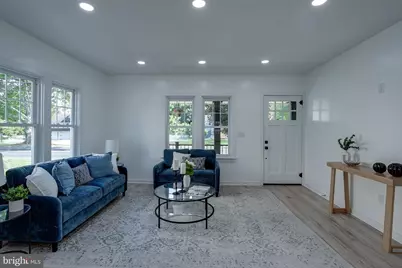
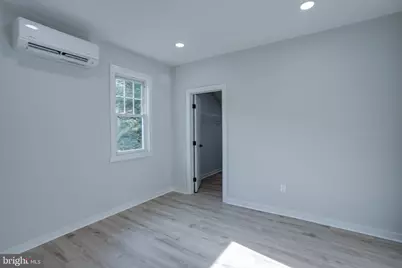
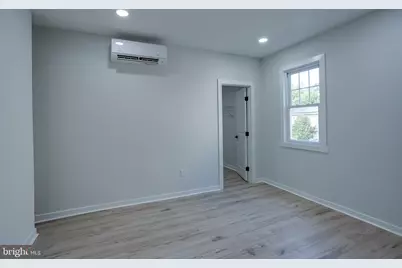
- Flooring: Luxury Vinyl Plank
Rooms
- Total Bathrooms: 3
- Full Bathrooms: 3
- Upper Floor Baths: 1
- Upper - Full Baths: 1
- Main Floor Baths: 2
- Main - Full Baths: 2
- Total Bedrooms: 4
- Bedrooms Upper: 2
- Bedrooms Main & Up: 2
Exterior
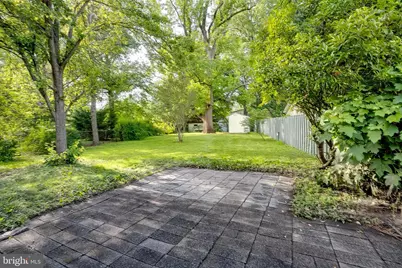
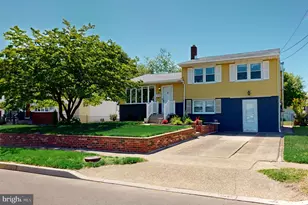
- Porch/Patio/Deck: Porch(es), Patio(s)
Parking
- Total Spaces: 2
- Parking Features: Concrete Driveway
- Parking Type: Driveway
Location
- Area: Burlington Twp (20306)
- Municipality: BURLINGTON TWP
- County: BURLINGTON
- Cross Streets: Park Ave
- Driving Directions: GPS
School Information
- School District: Burlington Township
- High School: Burlington Township H.S.
Heating & Cooling
- Central air: Yes
- Cooling Type: Central A/C
- Cooling Fuel: Electric
- Heating Type: Forced Air
- Heating Fuel: Oil
- Water Heater: Natural Gas
Utilities
- Sewer: Public Sewer
- Water: Public
- Utility Description: Cable TV Available, Electric Available, Natural Gas Available, Phone Available, Sewer Available, Water Available
Structural Information
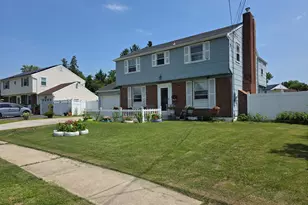
- Architectural Style: Cape Cod
- Structure Type: Detached
- Construction: Block
- Basement: Yes
- Basement Desc.: Interior Access
- Foundation: Block
- Roof: Architectural Shingle, Pitched
- Walls/Ceilings: 9'+ Ceilings
- Windows: Replacement
- Doors: Six Panel
- Entry Floor Number: 1
- Stories Description: Main, Upper 1
- Square Feet: 2,200
- Sq. Ft. Source: Estimated
- Living Area: 2,200 Sq. Ft.
- Finished Above Grnd: 2,200 Sq. Ft.
- Year Built: 1926
- Year Built Source: Assessor
- Property Condition: Excellent
Additional Structures
Lot Features
- Lot Size (Acres): 0.2
- Lot Size (Sq. Ft.): 8,747
- Lot Size Source: Assessor
- Lot Dimensions: 50.00 x 175.00
- Zoning: RES
- Fencing (Description): Chain Link
Financial Considerations
- Price Per Sq. Ft.: $227.27
- Assessment Year: 2025
- City/TownTax Freq: Annually
- County Tax Freq: Annually
- Tax w/Assessment: $131,600
- Tax Amount: $4,002
- Tax Year: 2025
- Tax Total Finished Sq. Ft.: 1356
Disclosures and Reports
- Ownership: Fee Simple
- Exclusions: Personal Belongings
- Inclusions: Refrigerator, Range, Microwave Oven, Dishwasher
- Lot Number: 13
Listed by BHHS Fox & Roach-Mt Laurel, Christopher L. Twardy and BHHS Fox & Roach-Mt Laurel, Ryan P LeBon