This is a carousel with tiles that activate property listing cards. Use the previous and next buttons to navigate.
1/1
$600,000
This is a carousel with tiles that activate property listing cards. Use the previous and next buttons to navigate.
1/1
Property Description
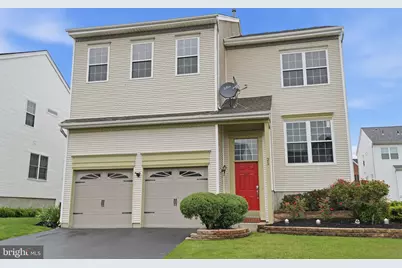
***Please request the pre-listing home, termite, and chimney inspection reports. Offers that include all home inspection repair requests upfront will be viewed more favorably, as the seller strongly prefers to negotiate inspection items and contract terms at the time of offer. The seller will not review any offers during the first 10-day marketing period. *** Welcome to this 4 bed, 2.5 bath colonial with a 2-car garage, finished basement, and updates throughout that you don't expect at this price. The main level features gleaming hardwood floors, a dramatic two-story family room with a brick fireplace, and a kitchen loaded with cherry cabinetry, granite counters, stainless appliances, and a wall-mounted hood. The powder room alone has more character than most full baths - stacked stone accent wall, dark wood vanity. Sliding glass doors open to a raised deck and a large, flat, fenced backyard. Upstairs, the primary suite has vaulted ceilings, a walk-in closet, and a fully renovated en-suite with a double vanity, soaking tub, and glass walk-in shower. Three additional bedrooms with LVP flooring and a beautifully updated hall bath round out the upper level. The finished basement adds a massive carpeted rec room - perfect for a home theater, gym, or playroom - plus a dedicated laundry room with Samsung front-loaders and a utility sink. This is a turnkey home in a established neighborhood at a price that will move fast. Schedule your showing today before it's gone.
Full Property Details
Full Property Details for 21 Mohawk Trail
General
- Sold For: $600,000
- Taxes: $9,101 (2025)
- Status: Closed
- Type: Single Family
- Source: BrightMLSPhilly
- MLS ID: NJBL2112936
- Added to Site: 110 day(s) ago
Interior
- Interior Features: Dining Area
- Fireplace: Yes
- Number of Fireplaces: 1
- Fireplace(s): Wood
- Appliances: Dishwasher, Dryer, Exhaust Fan, Microwave, Oven/Range - Gas, Refrigerator, Stainless Steel Appliances, Washer - Front Loading
Rooms
Bathrooms
- Total Bathrooms: 3
- Full Bathrooms: 2
- Half Bathrooms: 1
- Upper Floor Baths: 2
- Upper - Full Baths: 2
- Main Floor Baths: 1
- Main - 1/2 Baths: 1
Bedrooms
- Total Bedrooms: 4
- Bedrooms Upper: 4
Parking
- Garage: Yes
- Garage Spaces: 2
- Total Spaces: 4
- Parking Type: Attached Garage, Driveway
- Garage Description: Garage Door Opener
Location
- Area: Burlington Twp (20306)
- Municipality: BURLINGTON TWP
- County: BURLINGTON
- Subdivision: SANTA FE
- Driving Directions: Head towards Tomahawk Dr, right onto Tomahawk Dr, left onto Mohawk Trail
School Information
- School District: Burlington Township
Heating & Cooling
- Central air: Yes
- Cooling Type: Central A/C
- Cooling Fuel: Electric
- Heating Type: Forced Air
- Heating Fuel: Natural Gas
- Water Heater: Natural Gas
Utilities
- Sewer: Public Sewer
- Water: Public
Structural Information
- Architectural Style: Contemporary
- Structure Type: Detached
- Construction: Other
- Basement: Yes
- Basement Desc.: Fully Finished
- Foundation: Other
- Stories Description: Main, Upper 1
- Square Feet: 2,462
- Sq. Ft. Source: Assessor
- Living Area: 2,462 Sq. Ft.
- Finished Above Grnd: 2,462 Sq. Ft.
- Year Built: 1997
- Year Built Source: Assessor
- Property Condition: Excellent
Lot Features
- Lot Size (Acres): 0.12
- Lot Size (Sq. Ft.): 5,406
- Lot Size Source: Assessor
- Lot Dimensions: 53.00 x 102.00
- Zoning: R-20
Financial Considerations
- Price Per Sq. Ft.: $209.18
- Assessment Year: 2025
- City/TownTax Freq: Annually
- County Tax Freq: Annually
- Tax w/Assessment: $299,200
- Tax Amount: $9,101
- Tax Year: 2025
- Terms: Standard Sale
- Tax Total Finished Sq. Ft.: 2462
Disclosures and Reports
- Ownership: Fee Simple
- Inclusions: Fridge, washer, dryer, microwave, dishwasher, oven range,
- Lot Number: 18
Listed by Snappy Home Realty LLC, Chirag Patnaik
Sold by Non Subscribing Office, NON MEMBER

Get Pre-Approved Today
Schools
Schools serving 21 Mohawk Trail
School District:Burlington Township School District
| Name | Grades | Distance |
|---|---|---|
B Bernice Young Elementary School 1203 Neck Road, Burlington, NJ 08016 | PK-2 | 0.6 mi |
Fountain Woods Elementary School 601 Fountain Avenue, Burlington, NJ 08016 | 3-5 | 2 mi |
Burlington Township Middle School at Springside 1600 Burlington By Pass, Burlington, NJ 08016 | 6-8 | 2.4 mi |
Burlington Twp High School 610 Fountain Avenue, Burlington, NJ 08016 | 9-12 | 1.8 mi |
Disclaimer:
School attendance boundaries provided by ATTOM Data Solutions and are for reference only. Contact the school directly to verify enrollment eligibility.
Price & Sales History for 21 Mohawk Trail
Date
Details
Price
Change
Source
7/17/2026
Sold
$600,000
16.5%
MLS
5/29/2026
Listed
$515,000
—
MLS
Disclaimer: Historical sales information is derived from public records provided by the county offices. Information is not guaranteed and should be independently verified.
21 Mohawk Trail, Burlington, NJ 08016 (MLS# NJBL2112936) is a Single Family property that was sold at $600,000 on July 17, 2026. Want to learn more about 21 Mohawk Trail? Do you have questions about finding other Single Family real estate for sale in Burlington? You can browse all Burlington real estate or contact a Coldwell Banker agent to request more information.