This is a carousel with tiles that activate property listing cards. Use the previous and next buttons to navigate.
1/1
$545,000
This is a carousel with tiles that activate property listing cards. Use the previous and next buttons to navigate.
1/1
Property Description
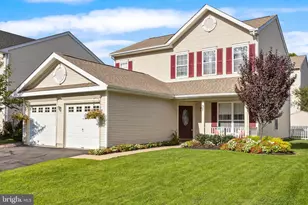
Highest and Best due by 5pm Tues May 12. *** Set on a premium lot backing to a serene wooded backdrop, this fabulously maintained and thoughtfully improved Sedona model in the highly desirable Santa Fe development, offers the perfect blend of privacy, comfort, and everyday convenience-ideally located just across from neighborhood green space and the bus stop. From the moment you arrive, the curb appeal is undeniable! A vast stamped concrete driveway and walkway, newly built stone retaining wall, and meticulously curated landscaping create a polished first impression, while off-street parking and a 2-car attached garage provide both function and ease. Step inside to an inviting, open-concept main level designed for modern living. The Kitchen features stainless steel appliances, a breakfast bar, and flexible table space (currently styled with a movable island), seamlessly flowing into the cozy dining area where a wood-burning fireplace and pre-hung TV create the perfect gathering space. A retractable screen door leads to the Veka composite deck, offering peaceful views of the wooded rear yard-your own private retreat. The main level also includes a spacious Living Room accented with crown molding and plush carpeting, a sleek updated half bath, and a beautifully improved Laundry room complete with custom cabinetry and a functional pegboard wall. Upstairs, you'll find 3 inviting Bedrooms, highlighted by a true Primary Suite retreat featuring a vaulted ceiling, dual closets (including a walk-in), and a spa-like private bath. Enjoy a fully customized walk-in tiled shower with body jets, dual sink vanity, marble accents, and a generous linen closet. The hall bath has also been tastefully remodeled to serve the additional Bedrooms. The English-style Finished Basement is an absolute showstopper-offering high ceilings, cozy Berber carpeting, and a sliding door walkout to an oversized concrete patio and beautifully fenced yard with newer vinyl privacy fencing. A bonus storage room adds even more functionality to this impressive lower level. Major upgrades provide peace of mind, including: Roof (2019), Tankless Hot Water Heater (2021), AC (2024), Furnace refurbished with new burners, New Carpeting (2025), 4-zone irrigation system, wired security system, LED lighting throughout, and updated window shades with neutral paint throughout. To top it all off, this home includes a 1-year HSA Home Warranty-making it truly move-in ready with nothing left to do but enjoy. This is the one that checks every box-style, space, updates, and a setting you'll never want to leave!
Full Property Details
Full Property Details for 22 Tomahawk Dr
General
- Sold For: $545,000
- Taxes: $8,495 (2025)
- Status: Closed
- Type: Single Family
- Source: BrightMLSPhilly
- MLS ID: NJBL2110716
- Added to Site: 92 day(s) ago
Interior
- Rooms/Areas: Living Room, Dining Room, Primary Bedroom, Bedroom 2, Bedroom 3, Kitchen, Basement, Primary Bathroom
- Interior Features: Attic, Bathroom - Walk-In Shower, Bathroom - Tub Shower, Carpet, Ceiling Fan(s), Combination Dining/Living, Combination Kitchen/Dining, Floor Plan - Traditional, Kitchen - Eat-In, Kitchen - Table Space, Primary Bath(s), Recessed Lighting, Walk-in Closet(s), Other
- Fireplace: Yes
- Number of Fireplaces: 1
- Fireplace(s): Wood
- Appliances: Stainless Steel Appliances, Refrigerator, Dishwasher, Oven/Range - Gas, Washer, Dryer
- Flooring: Carpet, Laminated, Vinyl, Ceramic Tile
Rooms
Bathrooms
- Total Bathrooms: 3
- Full Bathrooms: 2
- Half Bathrooms: 1
- Upper Floor Baths: 2
- Upper - Full Baths: 2
- Main Floor Baths: 1
- Main - 1/2 Baths: 1
Bedrooms
- Total Bedrooms: 3
- Bedrooms Upper: 3
Additional Information
- Security/Safety: Security System
Exterior
- Exterior Features: Gutter System, Stone Retaining Walls, Underground Lawn Sprinkler
- Porch/Patio/Deck: Deck(s), Patio(s)
Parking
- Garage: Yes
- Garage Spaces: 2
- Total Spaces: 6
- Parking Features: Concrete Driveway
- Parking Type: Driveway, Attached Garage
- Garage Description: Garage Door Opener, Inside Access
Location
- Area: Burlington Twp (20306)
- Municipality: BURLINGTON TWP
- County: BURLINGTON
- Subdivision: SANTA FE
- Driving Directions: Columbus Rd to Tomahawk
School Information
- School District: Burlington Township
- Elementary School: B. Bernice Young E.S.
- Middle School: Springside M.S.
- High School: Burlington Township H.S.
Heating & Cooling
- Central air: Yes
- Cooling Type: Central A/C, Ceiling Fan(s)
- Cooling Fuel: Electric
- Heating Type: Forced Air
- Heating Fuel: Natural Gas
- Water Heater: Natural Gas, Tankless
Utilities
- Sewer: Public Sewer
- Water: Public
Structural Information
- Architectural Style: Traditional
- Structure Type: Detached
- Construction: Vinyl Siding
- Basement: Yes
- Basement Entrance: Yes
- Basement Desc.: Fully Finished, Walkout Level, Sump Pump, Poured Concrete, Outside Entrance, Interior Access, Heated, English
- Foundation: Concrete Perimeter
- Stories Description: Main, Upper 1
- Square Feet: 2,261
- Sq. Ft. Source: Estimated
- Living Area: 2,261 Sq. Ft.
- Finished Above Grnd: 1,861 Sq. Ft.
- Finished Below Grnd: 400 Sq. Ft.
- Year Built: 1994
- Year Built Source: Assessor
Lot Features
- Property View: Trees/Woods
- Lot Size (Acres): 0.14
- Lot Size (Sq. Ft.): 5,924
- Lot Size Source: Assessor
- Lot Dimensions: 52.00 x 114.00
- Zoning: R-20
- Fencing (Description): Fully, Rear, Vinyl
Financial Considerations
- Price Per Sq. Ft.: $290.11
- Assessment Year: 2025
- City/TownTax Freq: Annually
- County Tax Freq: Annually
- Tax w/Assessment: $279,300
- Tax Amount: $8,495
- Tax Year: 2025
- Terms: Standard Sale
- Tax Total Finished Sq. Ft.: 1861
Disclosures and Reports
- Ownership: Fee Simple
- Exclusions: Bedroom and living room tv's, Kitchen island, pool table, weights, garage refrigerator and freezer
- Inclusions: Kitchen appliances, washer, dryer, Dining room TV, TV mounts in bedroom and living room
- Lot Number: 7
Get Pre-Approved Today
Schools
Schools serving 22 Tomahawk Dr
School District:Burlington Township School District
| Name | Grades | Distance |
|---|---|---|
B Bernice Young Elementary School 1203 Neck Road, Burlington, NJ 08016 | PK-2 | 0.5 mi |
Fountain Woods Elementary School 601 Fountain Avenue, Burlington, NJ 08016 | 3-5 | 2 mi |
Burlington Township Middle School at Springside 1600 Burlington By Pass, Burlington, NJ 08016 | 6-8 | 2.4 mi |
Burlington Twp High School 610 Fountain Avenue, Burlington, NJ 08016 | 9-12 | 1.8 mi |
Disclaimer:
School attendance boundaries provided by ATTOM Data Solutions and are for reference only. Contact the school directly to verify enrollment eligibility.
Price & Sales History for 22 Tomahawk Dr
Date
Details
Price
Change
Source
7/30/2026
Sold
$545,000
0.94%
MLS
5/08/2026
Listed
$539,900
—
MLS
Disclaimer: Historical sales information is derived from public records provided by the county offices. Information is not guaranteed and should be independently verified.
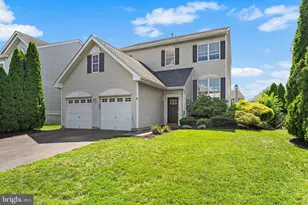
22 Tomahawk Drive, Burlington, NJ 08016 (MLS# NJBL2110716) is a Single Family property that was sold at $545,000 on July 30, 2026. Want to learn more about 22 Tomahawk Drive? Do you have questions about finding other Single Family real estate for sale in Burlington? You can browse all Burlington real estate or contact a Coldwell Banker agent to request more information.