This is a carousel with tiles that activate property listing cards. Use the previous and next buttons to navigate.
1/1
$770,000
This is a carousel with tiles that activate property listing cards. Use the previous and next buttons to navigate.
1/1
Property Description
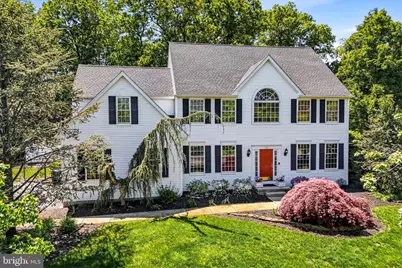
Beautiful home in the highly desirable Burrs Road Estates, backing to a wooded lot for exceptional privacy and scenic views. A long driveway and manicured landscaping create a welcoming first impression, leading into a grand two-story foyer with hardwood flooring and abundant natural light. The main level offers a thoughtfully designed layout featuring a formal dining room, private home office, and convenient powder room. The updated kitchen is the heart of the home, showcasing custom cabinetry, granite countertops, stainless steel appliances, a center island, and ample workspace. The kitchen opens seamlessly to a bright breakfast area and a spacious family room complete with a fireplace, custom built-ins, and sliding glass doors that lead directly to the backyard-perfect for everyday living and entertaining. Upstairs, the expansive primary suite serves as a true retreat with generous closet space and a beautifully renovated en-suite bath featuring a dual vanity, soaking tub, and oversized walk-in shower with custom tilework. Additional bedrooms are well-proportioned with ample closet space and share updated full bathrooms with modern finishes. The finished basement adds significant living space, offering a large open area ideal for entertaining, recreation, a home gym, or media room, along with additional storage and flexible-use space. Step outside to an exceptional backyard oasis designed for both relaxation and entertaining. The expansive EP Henry paver patio features multiple seating areas, a built-in fire pit, and plenty of room for outdoor dining and gatherings. The fully fenced yard backs to preserved wooded land, providing a rare level of privacy and a peaceful, park-like setting. A storage shed and mature landscaping complete this beautifully maintained outdoor space. This home offers the perfect combination of space, privacy, and modern updates in one of Springfield Township's most sought-after neighborhoods.
Full Property Details
Full Property Details for 23 Huntington Dr
General
- Sold For: $770,000
- Taxes: $13,120 (2025)
- Status: Closed
- Type: Single Family
- Source: BrightMLSPhilly
- MLS ID: NJBL2111812
- Added to Site: 127 day(s) ago
Interior
- Fireplace: Yes
- Number of Fireplaces: 1
- Flooring: Carpet, Ceramic Tile, Hardwood
Rooms
Bathrooms
- Total Bathrooms: 3
- Full Bathrooms: 2
- Half Bathrooms: 1
- Upper Floor Baths: 2
- Upper - Full Baths: 2
- Main Floor Baths: 1
- Main - 1/2 Baths: 1
Bedrooms
- Total Bedrooms: 4
- Bedrooms Upper: 4
Parking
- Garage: Yes
- Garage Spaces: 2
- Total Spaces: 6
- Parking Type: Attached Garage, Driveway
- Garage Description: Garage - Side Entry
Location
- Area: Springfield Twp (20334)
- Municipality: SPRINGFIELD TWP
- County: BURLINGTON
- Subdivision: BURRS ROAD ESTATES
- Driving Directions: Jacksonville to Burrs Road to Elwood to Huntington
School Information
- School District: Northern Burlington Count Schools
- Middle School: Northern Burlington County Regional
- High School: Northern Burlington County Regional
Heating & Cooling
- Central air: Yes
- Cooling Type: Central A/C
- Heating Type: Forced Air
- Heating Fuel: Natural Gas
- Water Heater: Electric
Utilities
- Sewer: On Site Septic
- Water: Well
Structural Information
- Architectural Style: Colonial
- Structure Type: Detached
- Construction: Vinyl Siding
- Basement: Yes
- Basement Desc.: Fully Finished
- Foundation: Concrete Perimeter
- Roof: Shingle
- Stories Description: Main, Upper 1
- Square Feet: 3,350
- Sq. Ft. Source: Estimated
- Living Area: 3,350 Sq. Ft.
- Finished Above Grnd: 2,768 Sq. Ft.
- Finished Below Grnd: 582 Sq. Ft.
- Year Built: 2000
- Year Built Source: Assessor
Lot Features
- Lot Size (Acres): 0.92
- Lot Size (Sq. Ft.): 40,075
- Lot Size Source: Assessor
- Zoning: AR3
- Fencing (Description): Fully
Financial Considerations
- Price Per Sq. Ft.: $270.95
- Assessment Year: 2025
- City/TownTax Freq: Annually
- County Tax Freq: Annually
- Tax w/Assessment: $389,100
- Tax Amount: $13,120
- Tax Year: 2025
- Terms: Standard Sale
- Tax Total Finished Sq. Ft.: 2768
Disclosures and Reports
- Ownership: Fee Simple
- Lot Number: 6
Listed by Keller Williams Realty - Moorestown, Samuel N Lepore
Sold by Keller Williams Realty - Moorestown, Hongfang Zhao

Get Pre-Approved Today
Schools
Schools serving 23 Huntington Dr
School Districts:Springfield Township School District, Jobstown, NJ, Northern Burlington Regional School District
| Name | Grades | Distance |
|---|---|---|
Springfield Township Elementary School 2146 Jacksonville Road, Springfield, NJ 08041 | K-6 | 4.8 mi |
N Burl Co Reg Middle School 180 Mansfield Road East, Mansfield, NJ 08022 | 7-8 | 6.5 mi |
N Burl Co Reg High School 160 Mansfield Road East, Mansfield, NJ 08022 | 9-12 | 6.5 mi |
Disclaimer:
School attendance boundaries provided by ATTOM Data Solutions and are for reference only. Contact the school directly to verify enrollment eligibility.
Price & Sales History for 23 Huntington Dr
Date
Details
Price
Change
Source
8/03/2026
Sold
$770,000
2.67%
MLS
5/13/2026
Listed
$750,000
—
MLS
Disclaimer: Historical sales information is derived from public records provided by the county offices. Information is not guaranteed and should be independently verified.
23 Huntington Drive, Burlington, NJ 08016 (MLS# NJBL2111812) is a Single Family property that was sold at $770,000 on August 03, 2026. Want to learn more about 23 Huntington Drive? Do you have questions about finding other Single Family real estate for sale in Burlington? You can browse all Burlington real estate or contact a Coldwell Banker agent to request more information.