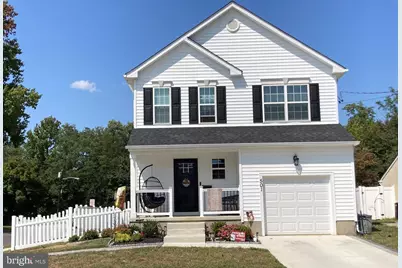
This is a carousel with tiles that activate property listing cards. Use the previous and next buttons to navigate.
1/1
$445,000
This is a carousel with tiles that activate property listing cards. Use the previous and next buttons to navigate.
1/1
Property Description
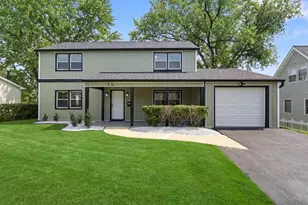
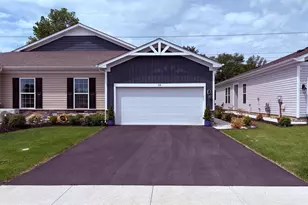
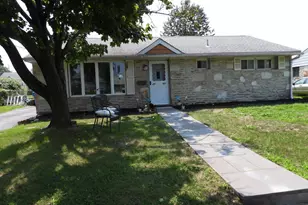
Rare new Construction in convenient Burlington. NOTE: THIS HOME ELEGIBLE FOR A $5,000 GRANT THROUGH PNC BANK FOR BUYERS WHO QUALIFY FOR THE PROGRAM. Contact listing agent for details. Your timing is perfect, make all of your own selections for interior cabinets, flooring and electrical. The interior photos in this listing are of a recently completed home with similar floor plan features, some features shown in the photos are optional. The home listed here is currently under construction and can be completed in approximately 90 days. Featuring 3 bedrooms, 2.5 bathrooms, a morning room and a full unfinished basement, there's truly nothing to do but move in and enjoy. Step inside and you're welcomed by an open layout with Luxury Vinyl Plank flooring, high ceilings and abundant natural light. The living room features a convenient gas direct vent fireplace, while kitchen offers an oversized island with seating, ample storage, and sleek stainless steel appliances-perfectly positioned to overlook the dining area and morning room, ideal for entertaining and everyday living. This home also has a morning room off of the kitchen for relaxing and additional space. Upstairs, the spacious primary suite stands out with a large walk-in closet as well as a separate wall closet, and a private ensuite bath. Two additional bedrooms, a full bathroom, and a convenient second-floor laundry room complete the upper level. The full unfinished basement offers flexible space for everyone, and plenty of room to grow-whether you'd like to finish it for you're entertaining, working from home, setting up a gym, or simply relaxing. Additional features include a 1-car attached garage with concrete driveway, exterior lighting, and maintenance free vinyl siding and gutters. This location also offers unbeatable convenience-just minutes from RT 295, the NJ Turnpike, and Rt 130, and all of the area's best parks, restaurants, and shopping. This is more than a house-it's a home that checks every box, in a location that offers both community and convenience. List price includes the following features and options: 3 bedrooms, 2 1/2 baths, full basement, large eat-in kitchen with center island and pantry, and large family room with gas direct vent fireplace. Morning room with vaulted ceiling. Select from a large assortment of flooring and cabinetry, with luxury vinyl plank flooring entire first floor, wall to wall carpet on second floor, custom wood cabinetry, and much more. Don't delay, Act now!
Full Property Details
Full Property Details for 258 Elm Ave
General
- Sold For: $445,000
- Taxes: (2025)
- Status: Closed
- Type: Single Family
- Source: BrightMLSPhilly
- MLS ID: NJBL2101962
- Added to Site: 239 day(s) ago
Interior
- Number of Rooms: 10
- Rooms/Areas: Living Room, Sitting Room, Bedroom 2, Bedroom 3, Kitchen, Foyer, Bedroom 1, Bathroom 1, Bathroom 2, Half Bath
- Interior Features: Breakfast Area, Combination Kitchen/Living, Floor Plan - Open, Kitchen - Eat-In, Kitchen - Island, Pantry, Recessed Lighting
- Fireplace: Yes
- Number of Fireplaces: 1
- Fireplace(s): Fireplace - Glass Doors, Gas/Propane, Mantel(s), Wood
- Appliances: Built-In Microwave, Built-In Range, Dishwasher, Disposal, Icemaker, Water Heater - Tankless
- Flooring: Luxury Vinyl Plank, Partially Carpeted, Vinyl
Rooms
Bathrooms
- Total Bathrooms: 3
- Full Bathrooms: 2
- Half Bathrooms: 1
- Upper Floor Baths: 2
- Upper - Full Baths: 2
- Main Floor Baths: 1
- Main - 1/2 Baths: 1
Bedrooms
- Total Bedrooms: 3
- Bedrooms Upper: 3
Additional Information
- Equipment: See Remarks
Exterior
- Exterior Features: Exterior Lighting
Parking
- Garage: Yes
- Garage Spaces: 1
- Total Spaces: 2
- Parking Features: Concrete Driveway
- Parking Type: Attached Garage, Driveway, On Street
- Garage Description: Inside Access
Location
- Area: Burlington City (20305)
- Municipality: BURLINGTON CITY
- County: BURLINGTON
- Subdivision: NONE AVA ILABLE
- Cross Streets: Lincoln Ave
- Driving Directions: Route 541 to Seventh St to Elm to property on left
- Direction Faces: West
- Location Details: Middle Of Block
School Information
- School District: Burlington City Schools
- High School: Burlington City H.S.
Community
- Pets Allowed: Yes
- Pets: No Pet Restrictions
Heating & Cooling
- Central air: Yes
- Cooling Type: Central A/C
- Cooling Fuel: Electric
- Heating Type: 90% Forced Air
- Heating Fuel: Natural Gas
- Water Heater: Natural Gas, Tankless
Utilities
- Sewer: Public Sewer
- Water: Public
- Utility Description: Above Ground, Natural Gas Available, Phone Available, Sewer Available, Water Available, Cable TV Available
Structural Information
- Architectural Style: Colonial, Contemporary
- Structure Type: Detached
- Builder: Integrity Building Group LLC
- Model: Crestview Grande
- Construction: Advanced Framing, Batts Insulation, Blown-In Insulation, CPVC/PVC, Frame, Stick Built, Vinyl Siding
- Basement: Yes
- Basement Desc.: Drainage System, Full, Interior Access, Poured Concrete, Unfinished, Sump Pump
- Foundation: Passive Radon Mitigation
- Roof: Architectural Shingle, Fiberglass, Shingle
- Walls/Ceilings: Dry Wall
- Windows: Energy Efficient, Double Pane, Low-E, Insulated, ENERGY STAR Qualified
- Doors: ENERGY STAR Qualified Door(s)
- Entry Floor Number: 1
- Stories/Levels: 2
- Stories Description: Main, Upper 1
- Square Feet: 1,790
- Sq. Ft. Source: Estimated
- Living Area: 1,790 Sq. Ft.
- Finished Above Grnd: 1,790 Sq. Ft.
- Basement Finished: 0%
- Year Built: 2025
- Year Built Source: Estimated
- Property Condition: Excellent
Lot Features
- Lot Size (Acres): 0.17
- Lot Size (Sq. Ft.): 7,500
- Lot Size Source: Estimated
- Lot Dimensions: 50 x 150
- Frontage Feet: 50
- Street/Road Desc.: Black Top
- Zoning: RES
- Lot Description: Rear Yard, Level
Green Features
- RFactor - Ceilings: 49
- RFactor - Walls: 21
- RFactor-Basement: 19
Financial Considerations
- Price Per Sq. Ft.: $248.6
- Tax Year: 2025
- Terms: Standard Sale
Disclosures and Reports
- Ownership: Fee Simple
- Inclusions: Morning Room, Island, Gas Direct Vent Fireplace, Stainless Gas range, dishwasher, over the range microwave
Listed by Long & Foster Real Estate, Inc., Charles V Insalaco
Sold by Keller Williams Realty, Robert Mckinney

Get Pre-Approved Today
Schools
Schools serving 258 Elm Ave
School District:Burlington City School District
| Name | Grades | Distance |
|---|---|---|
Burlington City High School 100 Blue Devil, Burlington, NJ 08016 | 7-12 | 0.6 mi |
Disclaimer:
School attendance boundaries provided by ATTOM Data Solutions and are for reference only. Contact the school directly to verify enrollment eligibility.
Price & Sales History for 258 Elm Ave
Date
Details
Price
Change
Source
6/17/2026
Sold
$445,000
—
MLS
1/28/2026
Price Increased
$445,000
4.73%
MLS
12/04/2025
Listed
$424,900
—
MLS
Disclaimer: Historical sales information is derived from public records provided by the county offices. Information is not guaranteed and should be independently verified.
258 Elm Ave, Burlington, NJ 08016 (MLS# NJBL2101962) is a Single Family property that was sold at $445,000 on June 17, 2026. Want to learn more about 258 Elm Ave? Do you have questions about finding other Single Family real estate for sale in Burlington? You can browse all Burlington real estate or contact a Coldwell Banker agent to request more information.