This is a carousel with tiles that activate property listing cards. Use the previous and next buttons to navigate.
1/1
$625,000
This is a carousel with tiles that activate property listing cards. Use the previous and next buttons to navigate.
1/1
Property Description
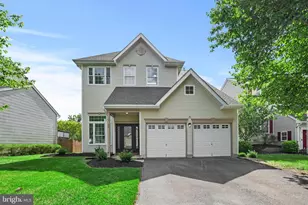
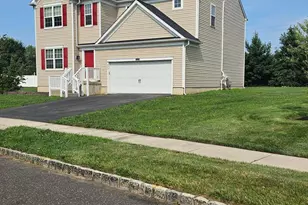
"Outstanding"This totally renovated four bed room is located in the highly sought after" Santa Fe "neighborhood of Burlington Township.Luxury vinyl and a vaulted ceiling greet you as you enter this Open floor plan!The living room is spacious and offers a contemporary flare with it's sun drenched area and freshly painted walls.The brilliant Rod Iron staircase begins your journey up to the formal dining room and magnificent chandelier.From here the Gourmet kitchen awaits with a Samsung Stainless Steel appliance package , granite counter tops and upgraded white cabinets.The recessed lighting escorts you thru the dining area into the family room.The family boast a floor to ceiling stone fireplace and allows access to the new pressure treated deck outside.However,retreat upstairs where the primary bed room comes complete with a remodeled en-suite.Relax in a oversized custom ceramic tile shower or lay back into your own free standing signature soaking tub.Twin sinks and upgraded cabinets accompany your journey into utopia.There are additionally three other large bed rooms that enjoy great closet space and even a bonus space.There is a additional renovated bath that maintains luxury thru it's spectacular custom ceramic tile bath and flooring.Transition downstairs where the finished walk -out Basement offers more room to entertain.Also,there is ample storage space left on the unfinished side to keep the family supplies and etc.once Once outside your stay-cation begins with a partially fenced yard and plenty of room to roam.Other features include:new roof, LED Lights,newer gas heater,upgraded cabinet knobs and much much more!Don't miss this Beautiful home ,make a appointment today.
Full Property Details
Full Property Details for 26 Shawnee Trail
General
- Sold For: $625,000
- Taxes: $9,065 (2025)
- Status: Closed
- Type: Single Family
- Source: BrightMLSPhilly
- MLS ID: NJBL2112376
- Added to Site: 58 day(s) ago
Interior
- Number of Rooms: 12
- Rooms/Areas: Living Room, Dining Room, Primary Bedroom, Bedroom 2, Bedroom 3, Kitchen, Game Room, Family Room, Den, Foyer, Breakfast Room, Laundry
- Interior Features: Bathroom - Soaking Tub, Bathroom - Stall Shower, Kitchen - Eat-In, Kitchen - Gourmet
- Fireplace: Yes
- Number of Fireplaces: 1
- Fireplace(s): Gas/Propane
- Appliances: Oven/Range - Gas, Refrigerator, Stainless Steel Appliances, Built-In Microwave
- Flooring: Wood
Rooms
Bathrooms
- Total Bathrooms: 3
- Full Bathrooms: 2
- Half Bathrooms: 1
- Upper Floor Baths: 2
- Upper - Full Baths: 2
- Main Floor Baths: 1
- Main - 1/2 Baths: 1
Bedrooms
- Total Bedrooms: 4
- Bedrooms Upper: 4
Parking
- Garage: Yes
- Garage Spaces: 2
- Total Spaces: 2
- Parking Features: Asphalt Driveway
- Parking Type: Attached Garage
- Garage Description: Garage - Front Entry
Location
- Area: Burlington Twp (20306)
- Municipality: BURLINGTON TWP
- County: BURLINGTON
- Subdivision: SANTA FE
- Driving Directions: Use GPS!
School Information
- School District: Burlington Township
Community
- Pets Allowed: Yes
- Pets: Case by Case Basis
Heating & Cooling
- Central air: Yes
- Cooling Type: Central A/C
- Cooling Fuel: Electric
- Heating Type: 90% Forced Air
- Heating Fuel: Natural Gas
- Water Heater: Natural Gas
Utilities
- Sewer: Public Sewer
- Water: Public
Structural Information
- Architectural Style: Colonial, Contemporary
- Structure Type: Detached
- Construction: Vinyl Siding
- Basement: Yes
- Basement Desc.: Walkout Level
- Foundation: Concrete Perimeter
- Stories Description: Main, Upper 1
- Square Feet: 2,883
- Sq. Ft. Source: Estimated
- Living Area: 2,883 Sq. Ft.
- Finished Above Grnd: 1,854 Sq. Ft.
- Finished Below Grnd: 1,029 Sq. Ft.
- Year Built: 1996
- Year Built Source: Assessor
Lot Features
- Lot Size (Acres): 0.12
- Lot Size (Sq. Ft.): 5,197
- Lot Size Source: Assessor
- Lot Dimensions: 52.00 x 100.00
- Zoning: R-20
Financial Considerations
- Price Per Sq. Ft.: $337.11
- Assessment Year: 2025
- City/TownTax Freq: Annually
- County Tax Freq: Annually
- Tax w/Assessment: $298,000
- Tax Amount: $9,065
- Tax Year: 2025
- Terms: Standard Sale
Disclosures and Reports
- Ownership: Fee Simple
- Lot Number: 17
Listed by RE/MAX ONE Realty-Moorestown, Michael E Brown
Sold by HomeSmart First Advantage Realty, Briana C. Mead

Get Pre-Approved Today
Schools
Schools serving 26 Shawnee Trail
School District:Burlington Township School District
| Name | Grades | Distance |
|---|---|---|
B Bernice Young Elementary School 1203 Neck Road, Burlington, NJ 08016 | PK-2 | 0.6 mi |
Fountain Woods Elementary School 601 Fountain Avenue, Burlington, NJ 08016 | 3-5 | 1.9 mi |
Burlington Township Middle School at Springside 1600 Burlington By Pass, Burlington, NJ 08016 | 6-8 | 2.3 mi |
Burlington Twp High School 610 Fountain Avenue, Burlington, NJ 08016 | 9-12 | 1.7 mi |
Disclaimer:
School attendance boundaries provided by ATTOM Data Solutions and are for reference only. Contact the school directly to verify enrollment eligibility.
Price & Sales History for 26 Shawnee Trail
Date
Details
Price
Change
Source
7/17/2026
Sold
$625,000
—
MLS
6/03/2026
Listed
$625,000
—
MLS
Disclaimer: Historical sales information is derived from public records provided by the county offices. Information is not guaranteed and should be independently verified.
26 Shawnee Trail, Burlington, NJ 08016 (MLS# NJBL2112376) is a Single Family property that was sold at $625,000 on July 17, 2026. Want to learn more about 26 Shawnee Trail? Do you have questions about finding other Single Family real estate for sale in Burlington? You can browse all Burlington real estate or contact a Coldwell Banker agent to request more information.