Full Property Details for 328 Pine St
General
- Sold For: $310,000
- Taxes: $6,832 (2024)
- Status: Closed
- Type: Single Family
- Source: BrightMLSPhilly
- MLS ID: NJBL2078540
- Added to Site: 507 day(s) ago
Interior
- Number of Rooms: 11
- Rooms/Areas: Living Room, Primary Bedroom, Bedroom 2, Bedroom 3, Kitchen, Family Room, Bedroom 1, Other, Attic
- Interior Features: Ceiling Fan(s), Kitchen - Eat-In
- Appliances: Dishwasher, Built-In Microwave
- Flooring: Wood, Laminated
Rooms
- Total Bathrooms: 3
- Full Bathrooms: 2
- Half Bathrooms: 1
- Upper Floor Baths: 1
- Upper - Full Baths: 1
- Main Floor Baths: 1
- Main - Full Baths: 1
- Lower Floor Baths: 1
- Lower - 1/2 Baths: 1
- Total Bedrooms: 4
- Bedrooms Upper: 2
- Bedrooms Main & Up: 2
- Primary Bedroom: Primary Bedroom, 17 x 15, Upper 1
- Primary Bedroom 2: Primary Bedroom, Unspecified
- Bedroom 1: Bedroom 1, 11 x 11, Upper 1
- Bedroom 2: Bedroom 2, 11 x 10, Main
- Bedroom 3: Bedroom 3, 11 x 11, Main
- Living Room: Living Room, 15 x 11, Main
- Family Room: Family Room, 18 x 13, Lower 3
- Kitchen: Kitchen - Kitchen - Gas Cooking, 13 x 11, Main
- Laundry: Basement
- Other Room 1: Other, 11 x 11, Main
- Other Room 2: Other, 22 x 11, Lower 3
Exterior
- Exterior Features: Sidewalks, Street Lights
- Porch/Patio/Deck: Deck(s)
Parking
- Parking Type: Driveway, On Street
Location
- Area: Burlington City (20305)
- Municipality: BURLINGTON CITY
- County: Burlington
- Development Name: None Available
- Subdivision: None Available
- Cross Streets: Columbus Rd
- Driving Directions: GPS
School Information
- School District: Burlington City Schools
- Elementary School: Captain James Lawrence
- Middle School: Wilburwatts
- High School: Burlington City
Heating & Cooling
- Central air: Yes
- Cooling Type: Central A/C
- Cooling Fuel: Electric
- Heating Type: Forced Air
- Heating Fuel: Natural Gas
- Water Heater: Natural Gas
Utilities
- Sewer: Public Sewer
- Water: Public
- Utility Description: Cable TV
Structural Information
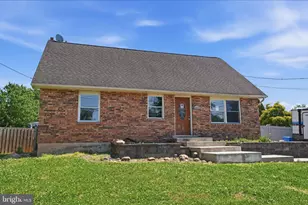
- Architectural Info: Cape Cod
- Architectural Style: Cape Cod
- Structure Type: Detached
- Construction: Vinyl Siding, Shingle Siding
- Basement: Yes
- Basement Desc.: Full, Fully Finished
- Foundation: Concrete Perimeter
- Roof: Pitched
- Stories/Levels: 0
- Stories Description: Lower 3, Main, Upper 1
- Square Feet: 1,494
- Sq. Ft. Source: Assessor
- Living Area: 1,494 Sq. Ft.
- Finished Above Grnd: 1,494 Sq. Ft.
- Year Built: 1953
- Year Built Source: Assessor
Unit Information
Lot Features
- Lot Size (Acres): 0.11
- Lot Size (Sq. Ft.): 4,796
- Lot Size Source: Assessor
- Lot Dimensions: 60.00 x 80.00
- Lot Features: Front Yard, Rear Yard, SideYard(s)
- Zoning: R-2
- Lot Description: Front Yard, Rear Yard, SideYard(s)
- Fencing (Description): Fully
Financial Considerations
- Price Per Sq. Ft.: $220.82
- Assessment Year: 2024
- City/TownTax Freq: Annually
- County Tax Freq: Annually
- Tax w/Assessment: $157,800
- Tax Amount: $6,832
- Tax Year: 2024
- Terms: Standard Sale
- Tax Total Finished Sq. Ft.: 1494
Disclosures and Reports
- Ownership: Fee Simple
- Inclusions: All appliances as-is
- Lot Number: 00019 01
Listed by Smires & Associates, James Traynham
Sold by Marcolla Realty, Dave Marcolla