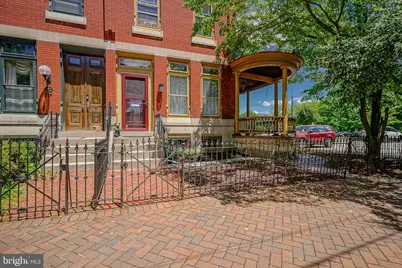
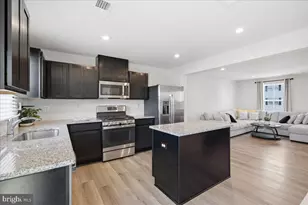
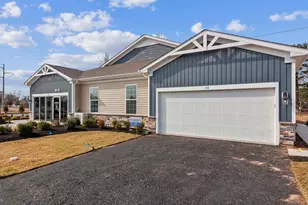
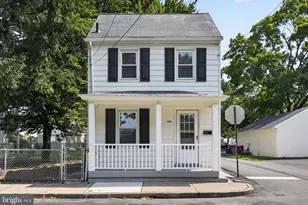
Full Property Details for 339 E Union St
General
- Sold For: $335,000
- Taxes: $6,581 (2025)
- Status: Closed
- Type: Townhouse
- Source: BrightMLSPhilly
- MLS ID: NJBL2113240
- Added to Site: 102 day(s) ago
Interior
- Rooms/Areas: Living Room, Dining Room, Bedroom 2, Bedroom 3, Bedroom 4, Kitchen, Bedroom 1, Laundry, Bathroom 1, Bathroom 3, Primary Bathroom
- Interior Features: Additional Stairway, Bathroom - Tub Shower, Bathroom - Walk-In Shower, Breakfast Area, Ceiling Fan(s), Combination Dining/Living, Curved Staircase, Dining Area, Double/Dual Staircase, Formal/Separate Dining Room, Kitchen - Eat-In, Kitchen - Table Space, Pantry, Recessed Lighting, Primary Bath(s), Stain/Lead Glass, Upgraded Countertops, Wood Floors
- Appliances: Cooktop, Dishwasher, Disposal, Dryer - Front Loading, Energy Efficient Appliances, Oven - Self Cleaning, Oven/Range - Electric, Refrigerator, Stainless Steel Appliances, Washer, Water Heater
- Flooring: Luxury Vinyl Plank, Hardwood, Partially Carpeted, Solid Hardwood, Stone, Other, Ceramic Tile
Rooms
- Total Bathrooms: 3
- Full Bathrooms: 2
- Half Bathrooms: 1
- Upper Floor Baths: 2
- Upper - Full Baths: 2
- Main Floor Baths: 1
- Main - 1/2 Baths: 1
- Total Bedrooms: 4
- Bedrooms Upper: 4
- Bedrooms-Up2: 2
Exterior
- Exterior Features: Awning(s), Extensive Hardscape, Exterior Lighting, Play Area, Sidewalks, Street Lights
- Porch/Patio/Deck: Deck(s), Porch(es)
Parking
- Total Spaces: 15
- Parking Features: Paved Parking, Public, Unassigned
- Parking Type: On Street, Parking Lot
Location
- Area: Burlington City (20305)
- Municipality: BURLINGTON CITY
- County: BURLINGTON
- Subdivision: YORKSHIRE
- Cross Streets: Tatham
- Driving Directions: High Street toward the Waterfront make a Right on E Union down toward to the end of Street on the Left next to the Parking Lot.
- Location Details: Corner Lot/Unit
School Information
- School District: Burlington City Schools
- Elementary School: Captain James Lawrence E.S.
- Middle School: Wilbur Watts Intermediate School
- High School: Burlington City H.S.
Community
- Pets Allowed: Yes
- Pets: No Pet Restrictions
Heating & Cooling
- Central air: Yes
- Cooling Type: Central A/C, Ceiling Fan(s)
- Cooling Fuel: Electric
- Heating Type: Baseboard - Hot Water, Hot Water & Baseboard - Electric, Radiator, Zoned
- Heating Fuel: Natural Gas, Electric
- Water Heater: Natural Gas
Utilities
- Sewer: Public Sewer
- Water: Public
Structural Information
- Architectural Style: Traditional, Straight Thru
- Structure Type: End of Row/Townhouse
- Construction: Brick Front, Brick, Block, Combination, Concrete, Shingle Siding, Stone, Wood Siding
- Basement: Yes
- Basement Desc.: Dirt Floor, Drainage System, Water Proofing System, Unfinished, Sump Pump
- Foundation: Block, Concrete Perimeter, Stone
- Roof: Flat
- Walls/Ceilings: 9'+ Ceilings, High, Plaster Walls
- Windows: Wood Frame
- Doors: French, Storm, Insulated
- Stories Description: Main, Upper 1, Upper 2
- Square Feet: 2,280
- Sq. Ft. Source: Estimated
- Living Area: 2,280 Sq. Ft.
- Finished Above Grnd: 2,280 Sq. Ft.
- Year Built: 1887
- Year Built Source: Estimated
Additional Structures
Lot Features
- Property View: Scenic Vista
- Lot Size (Acres): 0.09
- Lot Size (Sq. Ft.): 3,844
- Lot Size Source: Estimated
- Zoning: TRN
- Lot Description: Adjoins - Open Space, Backs - Open Common Area, Corner, Rear Yard, Landscaping, Premium
- Fencing (Description): Fully
Financial Considerations
- Price Per Sq. Ft.: $146.93
- Tax w/Assessment: $148,200
- Tax Amount: $6,581
- Tax Year: 2025
- Terms: Standard Sale
Disclosures and Reports
- Ownership: Fee Simple
- Exclusions: Owners Personal Property
- Inclusions: All Appliances in AS-IS condition with no assigned value
Listed by Keller Williams Realty - Moorestown, Amy M Ryan
Sold by Keller Williams - Main Street, Taralyn Hendricks