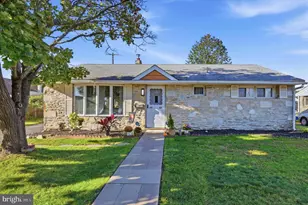
Full Property Details for 400 Hulme St
General
- Price: $189,900
- Taxes: $3,406 (2025)
- Status: Active
- Type: Single Family
- Source: BrightMLSPhilly
- MLS ID: NJBL2110836
- Updated: 10/26/2026
- Added to Site: 176 day(s) ago
Interior
- Number of Rooms: 6
- Rooms/Areas: Living Room, Kitchen, Laundry, Loft, Bathroom 1
- Interior Features: Kitchen - Eat-In
- Appliances: Dryer, Microwave, Oven - Single, Refrigerator, Stove, Washer
- Flooring: Carpet, Ceramic Tile, Hardwood, Laminated
Rooms
- Total Bathrooms: 1
- Full Bathrooms: 1
- Main Floor Baths: 1
- Main - Full Baths: 1
- Total Bedrooms: 2
- Bedrooms Upper: 1
- Bedrooms Main & Up: 1
Exterior
- Exterior Features: Sidewalks
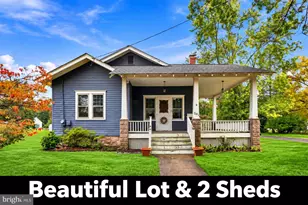
- Porch/Patio/Deck: Patio(s), Porch(es)
Parking
- Parking Features: Handicap Parking
- Parking Type: On Street, Alley
Location
- Area: Burlington City (20305)
- Municipality: BURLINGTON CITY
- County: BURLINGTON
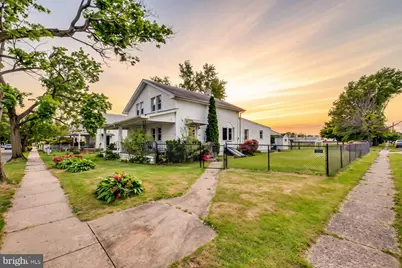
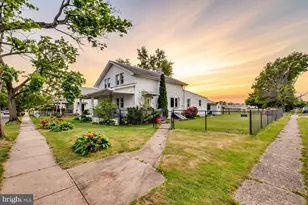
- Driving Directions: Fromt Route 130 turn onto Hulme St. Home is on the corner of Hulme and Columbus.
- Location Details: Corner Lot/Unit
School Information
- School District: Burlington City Schools
- Middle School: Burlington City High School
- High School: Burlington City
Community
- Pets Allowed: Yes
- Pets: No Pet Restrictions
Heating & Cooling
- Central air: Yes
- Cooling Type: Central A/C
- Cooling Fuel: Electric
- Heating Type: Forced Air
- Heating Fuel: Natural Gas
- Water Heater: Natural Gas
Utilities
- Sewer: Public Sewer
- Water: Public
Structural Information
- Architectural Style: Bungalow, Colonial, Converted Dwelling
- Structure Type: Twin/Semi-Detached
- Construction: Block
- Basement: Yes
- Basement Desc.: Full, Shelving, Sump Pump, Unfinished
- Foundation: Block
- Roof: Shingle
- Walls/Ceilings: Dry Wall
- Stories Description: Main, Upper 1
- Square Feet: 875
- Sq. Ft. Source: Assessor
- Living Area: 875 Sq. Ft.
- Finished Above Grnd: 875 Sq. Ft.
- Year Built: 1925
- Year Built Source: Estimated
- Property Condition: Average, Below Average, Good
Additional Structures
Lot Features
- Lot Size (Acres): 0.1
- Lot Size (Sq. Ft.): 4,199
- Lot Size Source: Estimated
- Lot Dimensions: 42.00 x 100.00
- Zoning: TRN
- Lot Description: Corner, Backs - Parkland, Rear Yard, SideYard(s)
- Fencing (Description): Chain Link
Financial Considerations
- Price Per Sq. Ft.: $217.03
- Assessment Year: 2025
- County Tax Freq: Annually
- Tax w/Assessment: $76,700
- Tax Amount: $3,406
- Tax Year: 2025
- Tax Total Finished Sq. Ft.: 875
Disclosures and Reports
- Ownership: Fee Simple
- Inclusions: Oven/stove range, kitchen fridge, washer/dryer, microwave, dishwasher as-is
- Lot Number: 2
Listed by Real Broker, LLC, Sara Melody Amer