This is a carousel with tiles that activate property listing cards. Use the previous and next buttons to navigate.
1/1
$550,000
This is a carousel with tiles that activate property listing cards. Use the previous and next buttons to navigate.
1/1
Property Description
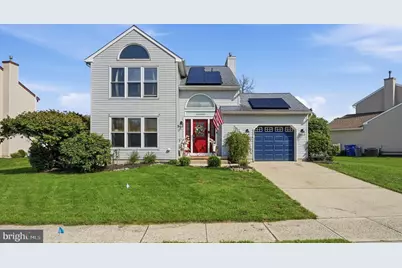
Welcome to 68 Jennifer Lane, nestled in the beautifully maintained neighborhood of Trellis Green, a sought-after community with no HOA fees! This charming Colonial offers 3 bedrooms, 2.5 bathrooms, an attached one-car garage, and a thoughtfully designed layout that perfectly balances comfort, functionality, and style. The main level features an inviting open floor plan with two spacious living areas, a formal dining room, and a well appointed kitchen that flows seamlessly to the covered rear deck. Step outside to your own private backyard retreat featuring a relaxing jacuzzi, above-ground pool, tranquil pond, and mature landscaping that creates a peaceful setting to enjoy throughout the seasons. Upstairs, the impressive primary suite is flooded with natural light from soaring ceilings and oversized windows. The spa inspired ensuite bathroom offers a luxurious walk-in shower, a stunning clawfoot soaking tub, and heated floors creating the perfect place to unwind. Two additional generously sized bedrooms and a full hall bathroom complete the second floor. The unfinished basement provides endless possibilities - whether you're dreaming of a home gym, recreation room, workshop, or additional living space, it's a blank canvas ready for your vision. As an added bonus, the home is equipped with solar panels, helping to reduce monthly energy costs while adding long-term value. Conveniently located near shopping, dining, parks, and major commuting routes, this home offers the best of suburban living in the desirable Trellis Green community. With its spacious layout, this Donegal model offers a bit more square footage, incredible backyard oasis, and energy efficient features! Schedule your private tour today!
Full Property Details
Full Property Details for 68 Jennifer Ln
General
- Sold For: $550,000
- Taxes: $8,137 (2025)
- Status: Closed
- Type: Single Family
- Source: BrightMLSPhilly
- MLS ID: NJBL2120240
- Days on Market: 22 days
- Added to Site: 60 day(s) ago
Rooms
Bathrooms
- Total Bathrooms: 3
- Full Bathrooms: 2
- Half Bathrooms: 1
- Upper Floor Baths: 2
- Upper - Full Baths: 2
- Main Floor Baths: 1
- Main - 1/2 Baths: 1
Bedrooms
- Total Bedrooms: 3
- Bedrooms Upper: 3
Additional Information
- Pool: Yes
- Private Pool: Yes
- Pool Description: Above Ground
Exterior
- Exterior Features: Hot Tub
Parking
- Garage: Yes
- Garage Spaces: 1
- Total Spaces: 3
- Parking Type: Attached Garage, Driveway, On Street
- Garage Description: Inside Access
Location
- Area: Burlington Twp (20306)
- Municipality: BURLINGTON TWP
- County: BURLINGTON
- Subdivision: TRELLIS GREEN
- Driving Directions: use GPS
School Information
- School District: Burlington Township
- High School: Burlington Township H.S.
Heating & Cooling
- Central air: Yes
- Cooling Type: Central A/C
- Cooling Fuel: Electric
- Heating Type: Forced Air
- Heating Fuel: Natural Gas
- Water Heater: Natural Gas
Utilities
- Sewer: Public Sewer
- Water: Public
Structural Information
- Architectural Style: Colonial
- Structure Type: Detached
- Construction: Other
- Basement: Yes
- Basement Desc.: Unfinished
- Foundation: Other
- Stories Description: Main, Upper 1
- Square Feet: 1,905
- Sq. Ft. Source: Assessor
- Living Area: 1,905 Sq. Ft.
- Finished Above Grnd: 1,905 Sq. Ft.
- Year Built: 1994
- Year Built Source: Assessor
- Property Condition: Very Good
Lot Features
- Lot Size (Acres): 0.26
- Lot Size (Sq. Ft.): 11,299
- Lot Size Source: Assessor
- Zoning: R-12
Financial Considerations
- Price Per Sq. Ft.: $291.34
- Assessment Year: 2025
- City/TownTax Freq: Annually
- County Tax Freq: Annually
- Tax w/Assessment: $267,500
- Tax Amount: $8,137
- Tax Year: 2025
- Terms: Standard Sale
- Tax Total Finished Sq. Ft.: 1905
Disclosures and Reports
- Ownership: Fee Simple
- Exclusions: personal property, farm stand, barn door in basement
- Inclusions: washer, dryer, kitchen fridge, large dining table, pool, pool supplies, jacuzzi, shed, solar panels, all as-is condition with no monetary value
- Lot Number: 25
Listed by KW Empower, Katie-Lynn Christy
Sold by RE/MAX Preferred - Cherry Hill, Lynn Womack
Get Pre-Approved Today
Schools
Schools serving 68 Jennifer Ln
School District:Burlington Township School District
| Name | Grades | Distance |
|---|---|---|
Fountain Woods Elementary School 601 Fountain Avenue, Burlington, NJ 08016 | 3-5 | 2.7 mi |
B Bernice Young Elementary School 1203 Neck Road, Burlington, NJ 08016 | PK-2 | 4.1 mi |
Burlington Township Middle School at Springside 1600 Burlington By Pass, Burlington, NJ 08016 | 6-8 | 2.6 mi |
Burlington Twp High School 610 Fountain Avenue, Burlington, NJ 08016 | 9-12 | 2.9 mi |
Disclaimer:
School attendance boundaries provided by ATTOM Data Solutions and are for reference only. Contact the school directly to verify enrollment eligibility.
Price & Sales History for 68 Jennifer Ln
Date
Details
Price
Change
Source
11/02/2026
Sold
$550,000
-0.9%
MLS
9/17/2026
Price Reduced
$555,000
-1.77%
MLS
9/08/2026
Listed
$565,000
—
MLS
Disclaimer: Historical sales information is derived from public records provided by the county offices. Information is not guaranteed and should be independently verified.
68 Jennifer Lane, Burlington, NJ 08016 (MLS# NJBL2120240) is a Single Family property that was sold at $550,000 on November 02, 2026. Want to learn more about 68 Jennifer Lane? Do you have questions about finding other Single Family real estate for sale in Burlington? You can browse all Burlington real estate or contact a Coldwell Banker agent to request more information.