
This is a carousel with tiles that activate property listing cards. Use the previous and next buttons to navigate.
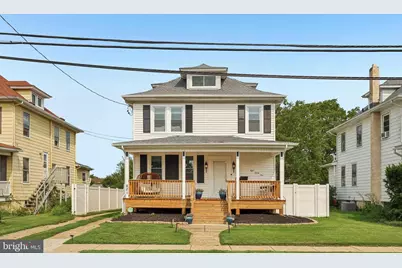
$420,000
This is a carousel with tiles that activate property listing cards. Use the previous and next buttons to navigate.

Full Property Details for 821 Salem Rd
General
- Sold For: $420,000
- Taxes: $7,758 (2025)
- Status: Closed
- Type: Single Family
- Source: BrightMLSPhilly
- MLS ID: NJBL2117976
Interior
- Number of Rooms: 7
- Rooms/Areas: Living Room, Dining Room, Primary Bedroom, Bedroom 2, Bedroom 3, Family Room, Basement, Laundry, Attic, Full Bath, Half Bath
- Interior Features: Attic, Bathroom - Tub Shower, Carpet, Ceiling Fan(s), Combination Kitchen/Dining, Dining Area, Family Room Off Kitchen, Floor Plan - Traditional, Window Treatments
- Appliances: Dishwasher, Dryer, Washer, Water Heater, Stainless Steel Appliances, Refrigerator, Oven/Range - Gas
- Flooring: Carpet, Ceramic Tile, Luxury Vinyl Plank
Rooms
Bathrooms
- Total Bathrooms: 2
- Full Bathrooms: 1
- Half Bathrooms: 1
- Upper Floor Baths: 1
- Upper - Full Baths: 1
- Main Floor Baths: 1
- Main - 1/2 Baths: 1
Bedrooms
- Total Bedrooms: 3
- Bedrooms Upper: 3
Additional Information
- Security/Safety: Carbon Monoxide Detector(s), Smoke Detector
Exterior
- Exterior Features: Street Lights, Sidewalks
- Porch/Patio/Deck: Porch(es)
Parking
- Garage: Yes
- Garage Spaces: 2
- Total Spaces: 6
- Parking Features: Concrete Driveway, Crushed Stone
- Parking Type: Detached Garage, Driveway
- Garage Description: Garage - Front Entry
Location
- Area: Burlington City (20305)
- Municipality: BURLINGTON CITY
- County: BURLINGTON
- Subdivision: SUNSET VILLAGE
- Cross Streets: Route 130 or Route 541
- Driving Directions: Follow GPS
School Information
- School District: Burlington City Schools
- Elementary School: Samuel Smith
- Middle School: Wilbur Watts Intermediate School
- High School: Burlington City H.S.
Heating & Cooling
- Central air: Yes
- Cooling Type: Ceiling Fan(s), Central A/C, Programmable Thermostat
- Cooling Fuel: Electric
- Heating Type: Central
- Heating Fuel: Natural Gas
- Water Heater: Natural Gas
Utilities
- Sewer: Public Sewer
- Water: Public
Structural Information
- Architectural Style: Traditional
- Structure Type: Detached
- Construction: Frame
- Basement: Yes
- Basement Desc.: Unfinished
- Foundation: Block
- Roof: Shingle
- Walls/Ceilings: Dry Wall
- Windows: Energy Efficient, Insulated, Storm
- Stories Description: Main, Upper 1
- Square Feet: 2,012
- Sq. Ft. Source: Assessor
- Living Area: 2,012 Sq. Ft.
- Finished Above Grnd: 2,012 Sq. Ft.
- Year Built: 1918
- Year Built Source: Assessor
Lot Features
- Lot Size (Acres): 0.17
- Lot Size (Sq. Ft.): 7,497
- Lot Size Source: Assessor
- Lot Dimensions: 50.00 x 150.00
- Zoning: R-2
- Lot Description: Landscaping, Rear Yard
- Fencing (Description): Fully, Vinyl
Financial Considerations
- Price Per Sq. Ft.: $208.75
- Assessment Year: 2025
- City/TownTax Freq: Annually
- County Tax Freq: Annually
- Tax w/Assessment: $174,700
- Tax Amount: $7,758
- Tax Year: 2025
- Terms: Standard Sale
- Tax Total Finished Sq. Ft.: 2012
Disclosures and Reports
- Ownership: Fee Simple
- Exclusions: The 3 live wood shelves in the dining room, living and family rooms and sellers personal belongings.
- Inclusions: all appliances and washer/dryer as-in condition pool table in the basement
- Lot Number: 2
Listed by BHHS Fox & Roach - Robbinsville, John R. Wuertz
Sold by Non Subscribing Office, NON MEMBER
Listing agent
John R. Wuertz
BHHS Fox & Roach - Robbinsville
Listing Office Email: michelle.krzywulak@foxroach.com

 NMLS#: 1598647
Schools serving 821 Salem Rd
| Name | Grades | Distance |
|---|---|---|
Samuel Smith Elementary School 250 Farner Avenue, Burlington, NJ 08016 | K-2 | 0.2 mi |
Wilbur Watts Intermediate School 550 High Street, Burlington, NJ 08016 | 3-6 | 0.6 mi |
821 Salem Road, Burlington, NJ 08016 (MLS# NJBL2117976) is a Single Family property that was sold at $420,000 on September 21, 2026. Want to learn more about 821 Salem Road? Do you have questions about finding other Single Family real estate for sale in Burlington? You can browse all Burlington real estate or contact a Coldwell Banker agent to request more information.