Full Property Details for MLS# NJBL2105210
General
- Sold For: $287,500
- Taxes: $4,920 (2025)
- Status: Closed
- Type: Single Family
- Source: BrightMLSPhilly
- MLS ID: NJBL2105210
- Added to Site: 222 day(s) ago
Interior
- Rooms/Areas: Living Room, Primary Bedroom, Bedroom 2, Bedroom 3, Kitchen, Laundry, Bathroom 2, Half Bath
- Interior Features: Bathroom - Tub Shower, Ceiling Fan(s), Combination Dining/Living, Combination Kitchen/Living, Dining Area, Floor Plan - Open, Kitchen - Gourmet, Primary Bath(s), Wood Floors
- Appliances: Built-In Microwave, Built-In Range, Dishwasher, Dryer, Oven - Self Cleaning, Refrigerator, Washer
- Flooring: Carpet, Ceramic Tile, Hardwood
Rooms
- Total Bathrooms: 2
- Full Bathrooms: 1
- Half Bathrooms: 1
- Upper Floor Baths: 1
- Upper - Full Baths: 1
- Main Floor Baths: 1
- Main - 1/2 Baths: 1
- Total Bedrooms: 3
- Bedrooms Upper: 3
- Bedrooms-Up2: 1
Exterior
- Exterior Features: Sidewalks, Street Lights
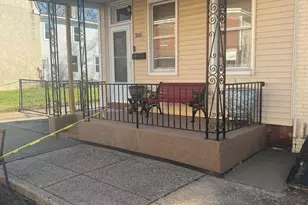
- Porch/Patio/Deck: Patio(s), Porch(es)
Parking
Location
- Area: Burlington City (20305)
- Municipality: BURLINGTON CITY
- County: BURLINGTON
- Subdivision: NONE AVA ILABLE
- Driving Directions: Take 295 N to Exit 47B. Turn left onto W Federal St. Turn Right onto Wood Street.
School Information
- School District: Burlington City Schools
Heating & Cooling
- Central air: Yes
- Cooling Type: Central A/C
- Cooling Fuel: Electric
- Heating Type: Forced Air
- Heating Fuel: Natural Gas
- Water Heater: Electric
Utilities
- Sewer: Public Sewer
- Water: Public
Structural Information
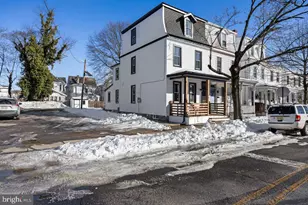
- Architectural Style: Traditional
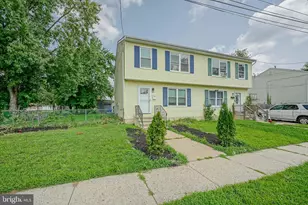
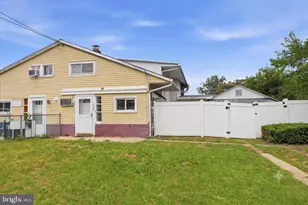
- Structure Type: Twin/Semi-Detached
- Construction: Frame
- Basement: Yes
- Basement Desc.: Full
- Foundation: Permanent
- Roof: Shingle
- Walls/Ceilings: Dry Wall
- Stories Description: Main, Upper 1, Upper 2
- Square Feet: 1,707
- Sq. Ft. Source: Assessor
- Living Area: 1,707 Sq. Ft.
- Finished Above Grnd: 1,707 Sq. Ft.
- Year Built: 1860
- Year Built Source: Assessor
- Property Condition: Excellent
Additional Structures
Lot Features
- Lot Size (Acres): 0.06
- Lot Size (Sq. Ft.): 2,601
- Lot Size Source: Assessor
- Lot Dimensions: 19.00 x 137.00
- Zoning: TRN
- Lot Description: Level, Road Frontage
Financial Considerations
- Price Per Sq. Ft.: $166.96
- Assessment Year: 2025
- City/TownTax Freq: Annually
- County Tax Freq: Annually
- Tax w/Assessment: $110,800
- Tax Amount: $4,920
- Tax Year: 2025
- Terms: Standard Sale
- Tax Total Finished Sq. Ft.: 1707
Disclosures and Reports
- Ownership: Fee Simple
- Lot Number: 4
Listed by RE/MAX Preferred - Medford, Frank Pallante
Sold by Neighborhood Assistance Corp. of America (NACA), Jerome J. Washington

![[Address not provided], Burlington, NJ 08016 - Photo 1](https://m.cbhomes.com/p/340/NJBL2105210/62C62C8E204b46d/pds23tp.webp)