![[Address not provided], Butler, NJ 07405 - Photo 2](https://m1.cbhomes.com/p/31/4054624/37a4D9779876487/pds23tp.webp)
![[Address not provided], Butler, NJ 07405 - Photo 3](https://m.cbhomes.com/p/31/4054624/08137727500D468/pds23tp.webp)
![[Address not provided], Butler, NJ 07405 - Photo 4](https://m1.cbhomes.com/p/31/4054624/cbd77b0aa39a4B8/pds23tp.webp)
![[Address not provided], Butler, NJ 07405 - Photo 5](https://m.cbhomes.com/p/31/4054624/016a0B8e8a58459/pds23tp.webp)
![[Address not provided], Butler, NJ 07405 - Photo 6](https://m1.cbhomes.com/p/31/4054624/8F6378a20c76484/pds23tp.webp)
![[Address not provided], Butler, NJ 07405 - Photo 7](https://m.cbhomes.com/p/31/4054624/23059c08344a44e/pds23tp.webp)
![[Address not provided], Butler, NJ 07405 - Photo 8](https://m1.cbhomes.com/p/31/4054624/c997cB7ae09B4F7/pds23tp.webp)
![[Address not provided], Butler, NJ 07405 - Photo 9](https://m.cbhomes.com/p/31/4054624/27EC8Ba8E70a4fA/pds23tp.webp)
![[Address not provided], Butler, NJ 07405 - Photo 10](https://m1.cbhomes.com/p/31/4054624/94370C0279fD465/pds23tp.webp)
![[Address not provided], Butler, NJ 07405 - Photo 11](https://m.cbhomes.com/p/31/4054624/3a9bb7dd2f8341A/pds23tp.webp)
![[Address not provided], Butler, NJ 07405 - Photo 12](https://m1.cbhomes.com/p/31/4054624/C11383dC779243f/pds23tp.webp)
![[Address not provided], Butler, NJ 07405 - Photo 13](https://m.cbhomes.com/p/31/4054624/B100BFb804f4455/pds23tp.webp)
![[Address not provided], Butler, NJ 07405 - Photo 14](https://m1.cbhomes.com/p/31/4054624/a9Edb58abFeA449/pds23tp.webp)
![[Address not provided], Butler, NJ 07405 - Photo 15](https://m.cbhomes.com/p/31/4054624/34983cb5B2Ad4D8/pds23tp.webp)
![[Address not provided], Butler, NJ 07405 - Photo 16](https://m1.cbhomes.com/p/31/4054624/78176C4eECFc4c9/pds23tp.webp)
![[Address not provided], Butler, NJ 07405 - Photo 17](https://m.cbhomes.com/p/31/4054624/3EFeE8231a2346c/pds23tp.webp)
![[Address not provided], Butler, NJ 07405 - Photo 18](https://m1.cbhomes.com/p/31/4054624/b204E06a01634a0/pds23tp.webp)
![[Address not provided], Butler, NJ 07405 - Photo 19](https://m.cbhomes.com/p/31/4054624/11952ffCDCB544B/pds23tp.webp)
![[Address not provided], Butler, NJ 07405 - Photo 20](https://m1.cbhomes.com/p/31/4054624/9b30fDA5dC504D3/pds23tp.webp)
![[Address not provided], Butler, NJ 07405 - Photo 21](https://m.cbhomes.com/p/31/4054624/5799a69b17f04EC/pds23tp.webp)
![[Address not provided], Butler, NJ 07405 - Photo 22](https://m1.cbhomes.com/p/31/4054624/FA3ba4A00845431/pds23tp.webp)
![[Address not provided], Butler, NJ 07405 - Photo 23](https://m.cbhomes.com/p/31/4054624/d2E4954b37044bD/pds23tp.webp)
![[Address not provided], Butler, NJ 07405 - Photo 24](https://m1.cbhomes.com/p/31/4054624/4379E219a01b4EC/pds23tp.webp)
![[Address not provided], Butler, NJ 07405 - Photo 25](https://m.cbhomes.com/p/31/4054624/b70E7c11c27e461/pds23tp.webp)
![[Address not provided], Butler, NJ 07405 - Photo 26](https://m1.cbhomes.com/p/31/4054624/601ce8F7b163426/pds23tp.webp)
![[Address not provided], Butler, NJ 07405 - Photo 27](https://m.cbhomes.com/p/31/4054624/66FA23B0cE3240e/pds23tp.webp)
![[Address not provided], Butler, NJ 07405 - Photo 28](https://m1.cbhomes.com/p/31/4054624/34EAdb079007478/pds23tp.webp)
![[Address not provided], Butler, NJ 07405 - Photo 29](https://m.cbhomes.com/p/31/4054624/E2DcaFD635f245d/pds23tp.webp)
![[Address not provided], Butler, NJ 07405 - Photo 30](https://m1.cbhomes.com/p/31/4054624/d394193706c4456/pds23tp.webp)
![[Address not provided], Butler, NJ 07405 - Photo 31](https://m.cbhomes.com/p/31/4054624/8C085226A83b480/pds23tp.webp)
![[Address not provided], Butler, NJ 07405 - Photo 32](https://m1.cbhomes.com/p/31/4054624/e3E4f1DA303043A/pds23tp.webp)
![[Address not provided], Butler, NJ 07405 - Photo 33](https://m.cbhomes.com/p/31/4054624/746E432eCA3148C/pds23tp.webp)
![[Address not provided], Butler, NJ 07405 - Photo 34](https://m1.cbhomes.com/p/31/4054624/BC21848b8057494/pds23tp.webp)
![[Address not provided], Butler, NJ 07405 - Photo 35](https://m.cbhomes.com/p/31/4054624/B5C79568b34a46d/pds23tp.webp)
![[Address not provided], Butler, NJ 07405 - Photo 36](https://m1.cbhomes.com/p/31/4054624/39104eB8Cf14400/pds23tp.webp)
![[Address not provided], Butler, NJ 07405 - Photo 37](https://m.cbhomes.com/p/31/4054624/3d337b32bcF4462/pds23tp.webp)
![[Address not provided], Butler, NJ 07405 - Photo 38](https://m1.cbhomes.com/p/31/4054624/b87DB46Fa5bD4d4/pds23tp.webp)
![[Address not provided], Butler, NJ 07405 - Photo 39](https://m.cbhomes.com/p/31/4054624/66877599C1834B2/pds23tp.webp)
![[Address not provided], Butler, NJ 07405 - Photo 40](https://m1.cbhomes.com/p/31/4054624/C605f65Cc9B2403/pds23tp.webp)
![[Address not provided], Butler, NJ 07405 - Photo 41](https://m.cbhomes.com/p/31/4054624/fe030e09f9D7465/pds23tp.webp)
![[Address not provided], Butler, NJ 07405 - Photo 42](https://m1.cbhomes.com/p/31/4054624/2FD0f626847B4d9/pds23tp.webp)
![[Address not provided], Butler, NJ 07405 - Photo 43](https://m.cbhomes.com/p/31/4054624/c40bb1E4A802403/pds23tp.webp)
![[Address not provided], Butler, NJ 07405 - Photo 44](https://m1.cbhomes.com/p/31/4054624/78B02c6D6E0d444/pds23tp.webp)
![[Address not provided], Butler, NJ 07405 - Photo 45](https://m.cbhomes.com/p/31/4054624/F1ffcb2D845143f/pds23tp.webp)
![[Address not provided], Butler, NJ 07405 - Photo 46](https://m1.cbhomes.com/p/31/4054624/3723038f7FE0499/pds23tp.webp)
![[Address not provided], Butler, NJ 07405 - Photo 47](https://m.cbhomes.com/p/31/4054624/5bAd0021D49D4bB/pds23tp.webp)
![[Address not provided], Butler, NJ 07405 - Photo 48](https://m1.cbhomes.com/p/31/4054624/2728021400Ef4e2/pds23tp.webp)
![[Address not provided], Butler, NJ 07405 - Photo 49](https://m.cbhomes.com/p/31/4054624/BFf2C7E40952407/pds23tp.webp)
![[Address not provided], Butler, NJ 07405 - Photo 50](https://m1.cbhomes.com/p/31/4054624/495DD45398ab43b/pds23tp.webp)

Date
Details
Price
Change
Source
9/23/2026
Listed
$410,000
—
MLS
Disclaimer: Historical sales information is derived from public records provided by the county offices. Information is not guaranteed and should be independently verified.

This is a carousel with tiles that activate property listing cards. Use the previous and next buttons to navigate.
![[Address not provided], Butler, NJ 07405 - Photo 1](https://m.cbhomes.com/p/31/4054624/a90b912bB8054C8/pds23tp.webp)
$410,000 Just Listed
This is a carousel with tiles that activate property listing cards. Use the previous and next buttons to navigate.
Listed by Keller Williams Prosperity Realty
Keller Williams Prosperity Realty
973-696-0077

 NMLS#: 1598647
| Name | Grades | Distance |
|---|---|---|
Aaron Decker Elementary School 98 Decker Road, Butler, NJ 07405 | PK-4 | 0.4 mi |
Richard Butler Elementary School 30 Pearl Place, Butler, NJ 07405 | 5-8 | 1.6 mi |
This is a carousel with tiles that activate property listing cards. Use the previous and next buttons to navigate.


This is a carousel with tiles that activate property listing cards. Use the previous and next buttons to navigate.
This is a carousel with tiles that activate property listing cards. Use the previous and next buttons to navigate.
This is a carousel with tiles that activate property listing cards. Use the previous and next buttons to navigate.

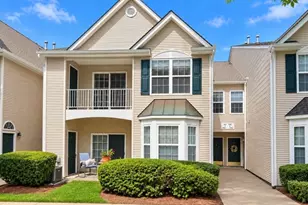
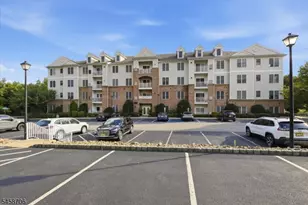
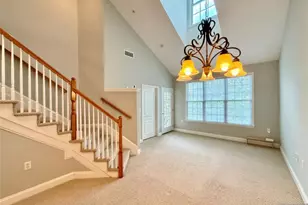
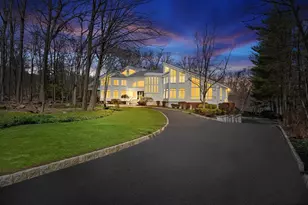
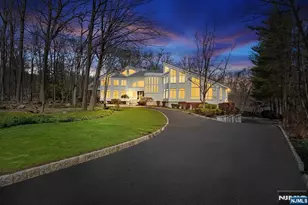
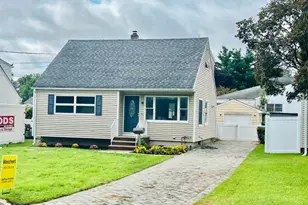
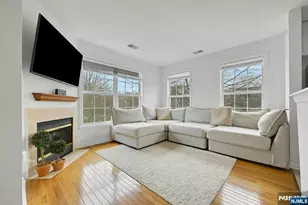
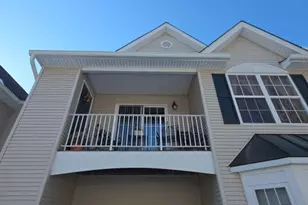
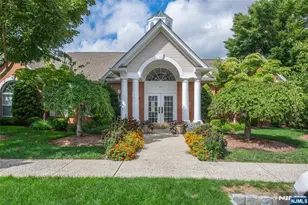
MLS# 4054624, Butler, NJ 07405 (MLS# 4054624) is a Condo property with 2 bedrooms and 2 full bathrooms. MLS# 4054624 is currently listed for $410,000 and was received on September 23, 2026. Want to learn more about MLS# 4054624? Do you have questions about finding other Condo real estate for sale in Butler? You can browse all Butler real estate or contact a Coldwell Banker agent to request more information.