This is a carousel with tiles that activate property listing cards. Use the previous and next buttons to navigate.
1/50
$3,000 Just Listed
This is a carousel with tiles that activate property listing cards. Use the previous and next buttons to navigate.
1/50
Property Description
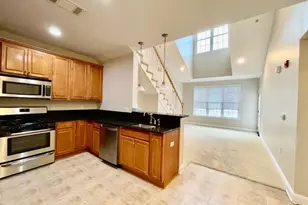
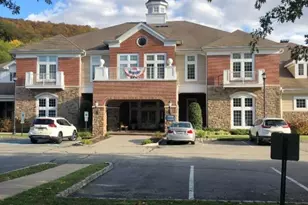
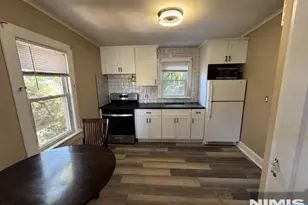
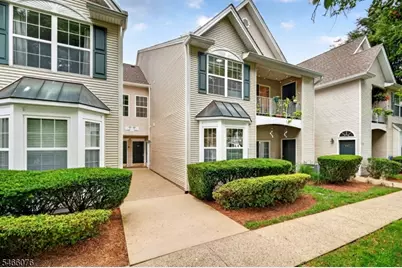
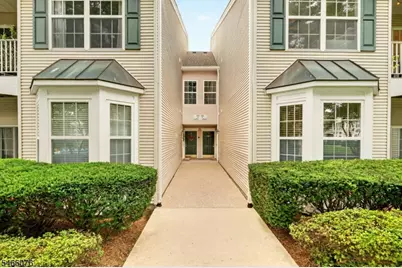
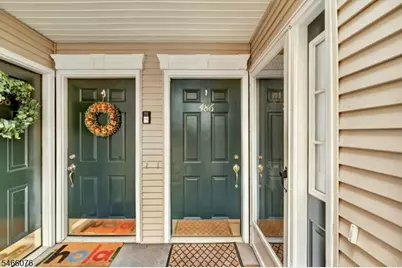
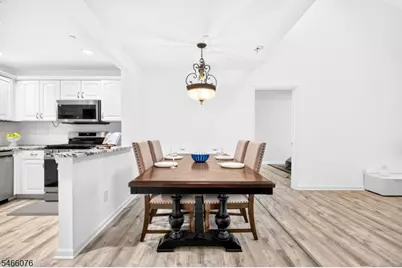
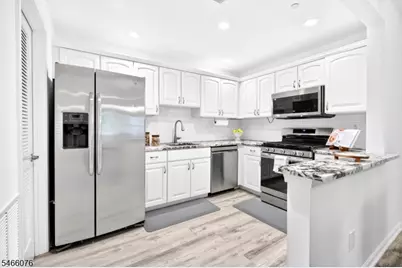
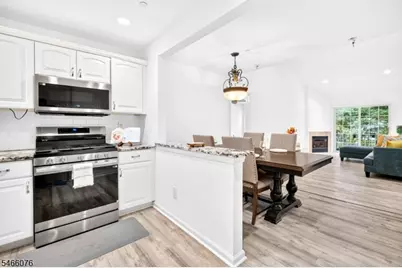
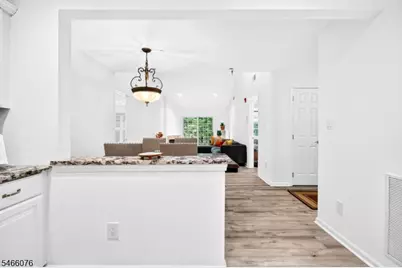
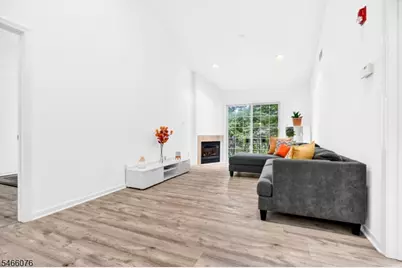
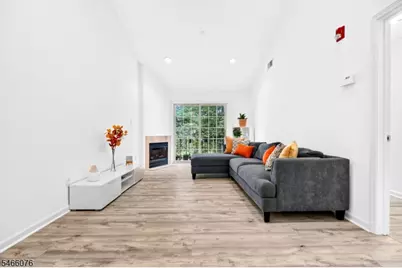
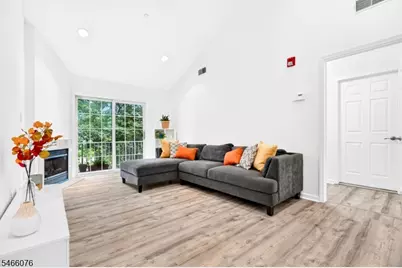
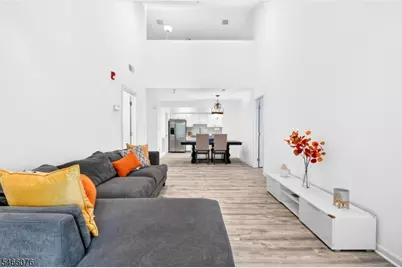
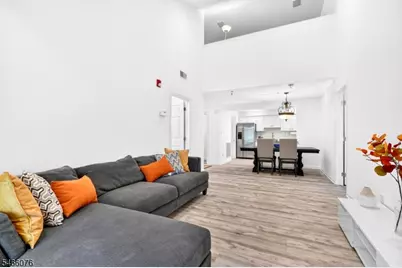
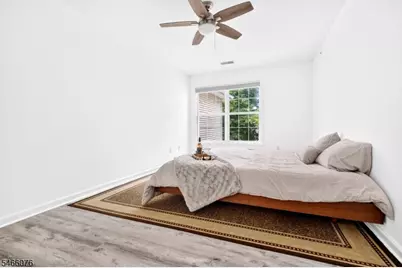
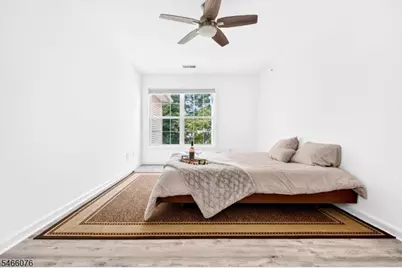
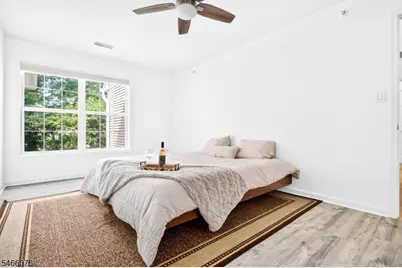
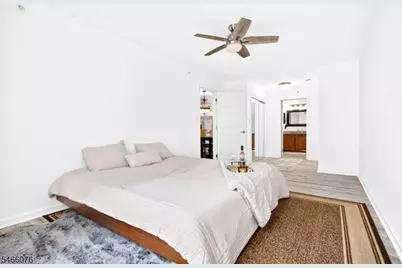
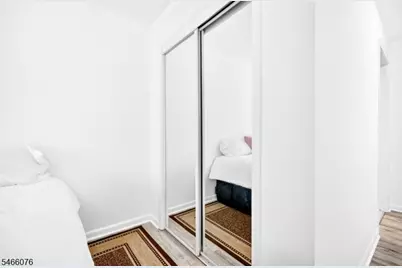
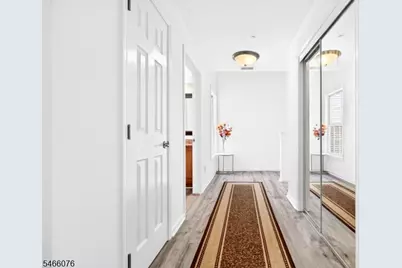
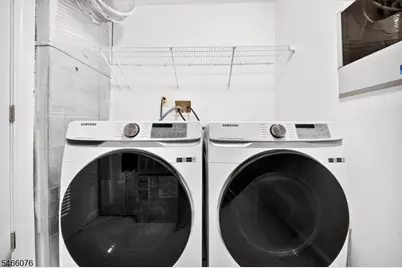
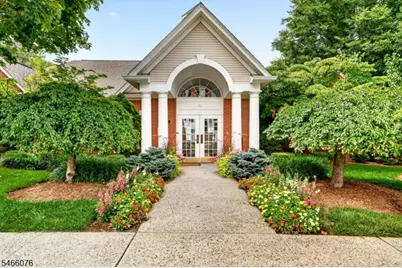
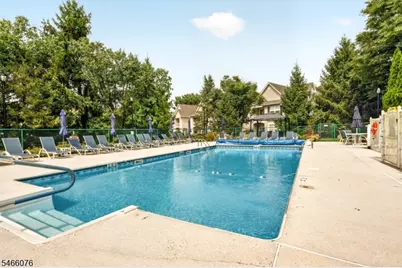
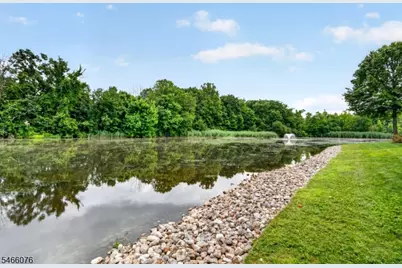
Welcome to the Hampton model, the largest condo floor plan in the gated Cambridge Heights community, offering a spacious layout and a beautiful setting overlooking the serene courtyard, grassy area, fountain, and pool.This upper-level home features wood flooring throughout the hallway, kitchen, and dining room. The kitchen is equipped with stainless steel appliances, recessed lighting, and convenient access to the adjacent laundry room with front-loading washer and dryer.The living room makes an immediate impression with dramatic ceilings, recessed lighting, and a cozy gas fireplace, creating a comfortable space for both relaxing and entertaining. Both bedrooms feature ceiling fans, while the private balcony provides additional outdoor space along with a generous storage closet.Enjoy the convenience of gated community living with easy access to major highways, public transportation, shopping, dining, and everyday necessities.Spacious living, community amenities, and a convenient location all come together in this sought-after Cambridge Heights home.
Full Property Details
Full Property Details for 486 Cambridge Dr
General
- Rent: $3,000
- Status: Active
- Type: Condo
- Source: Garden_State
- MLS ID: 4057879
- Updated: 10/8/2026
- Added to Site: 2 day(s) ago
Rental Information
- Lease/Rent Term: 1.5 Month Security, IncmVrfy, TenAppl, TenInsRq
- Lease Terms: 1 Year
- Rent Includes: Maintenance-Building, Maintenance-Common Area
- Availability: Immediately
Interior
- Number of Rooms: 7
- Number of Fireplaces: 1
- Fireplace(s): Living Room, Wood-Burning
- Appliances: Dishwasher, Microwave, Gas Range and Oven, Refrigerator
- Furnishings: Unfurnished
Rooms
Bathrooms
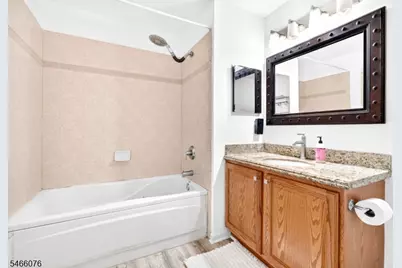
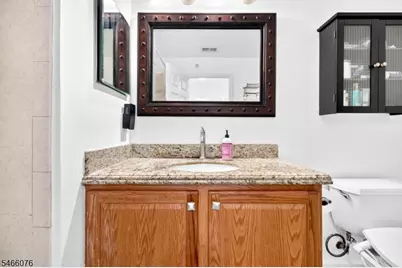
- Total Bathrooms: 2
- Full Bathrooms: 2
Bedrooms
- Total Bedrooms: 2
Parking
- Uncovered Spaces: 1
Location
- County: Morris
- Driving Directions: RT 23N to Cambridge Hts. Down ramp straight ahead Bldg 13 on left. Park by clubhouse condo is in courtyard
- Location Details: See Remarks
Community
- Community Living: Yes
- Pets Allowed: Yes
Heating & Cooling
- Cooling Type: Central Air Conditioning
Utilities
- Sewer: Public Available
- Water: Public Water
Structural Information
- Description/Design: Condo Complex, Multi Floor Unit
- Year Built: 2001
Lot Features
- Lot Size (Acres): 0.12
- Lot Size: 0.1192 AC
- Driveway/Sidewalk: Driveway-Shared
Financial Considerations
- Owner Pays: Association Fee, Maintenance-Common Area, Maintenance-Lawn, Maintenance-Pool, Snow Removal, Trash Removal
- Tenant Pays: Cable T.V., Electric, Gas, Heat, Hot Water, Sewer, Water
Disclosures and Reports
- APN: 2303-00101-0013-00014-0000-
Listed by Keller Williams Prosperity Realty
Schools
Schools serving 486 Cambridge Dr
School District:Butler Borough School District
| Name | Grades | Distance |
|---|---|---|
Aaron Decker Elementary School 98 Decker Road, Butler, NJ 07405 | PK-4 | 0.4 mi |
Richard Butler Elementary School 30 Pearl Place, Butler, NJ 07405 | 5-8 | 1.6 mi |
Disclaimer:
School attendance boundaries provided by ATTOM Data Solutions and are for reference only. Contact the school directly to verify enrollment eligibility.
Price History for 486 Cambridge Dr
Date
Details
Price
Change
Source
10/08/2026
Listed
$3,000
—
MLS
Disclaimer: Historical sales information is derived from public records provided by the county offices. Information is not guaranteed and should be independently verified.

486 Cambridge Dr, Butler, NJ 07405 (MLS# 4057879) is a Condo property with 2 bedrooms and 2 full bathrooms. 486 Cambridge Dr is currently listed for rent at $3,000 and was received on October 08, 2026. Want to learn more about 486 Cambridge Dr? Do you have questions about finding other real estate for sale or rent in Butler? You can browse all Butler rentals or contact a Coldwell Banker agent to request more information.