This is a carousel with tiles that activate property listing cards. Use the previous and next buttons to navigate.
1/11
$175,000
This is a carousel with tiles that activate property listing cards. Use the previous and next buttons to navigate.
1/11
Property Description
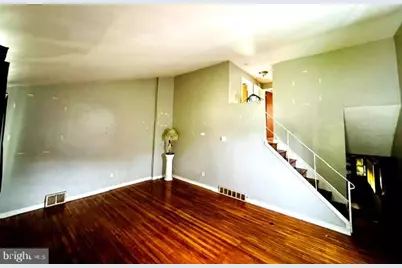
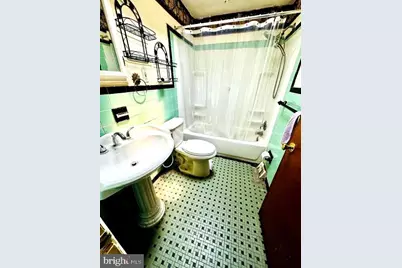
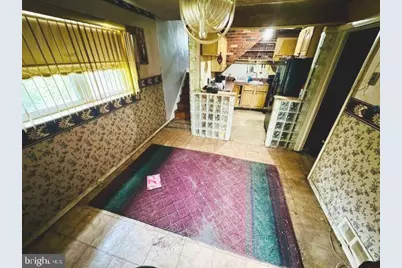
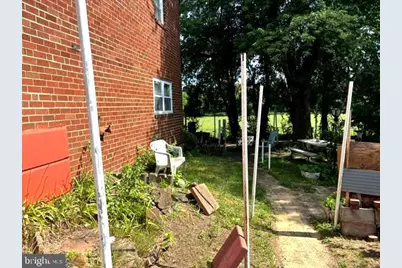
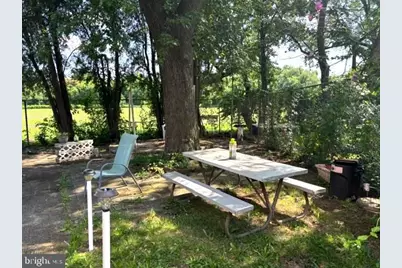
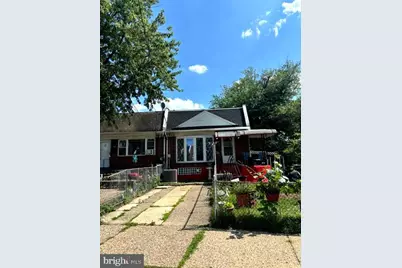
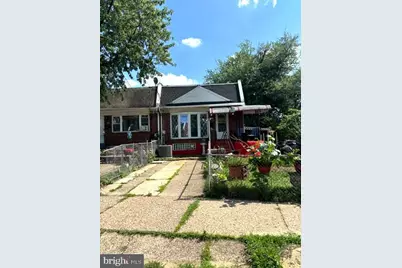
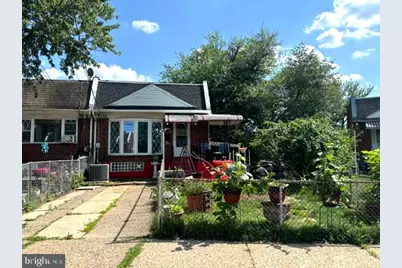
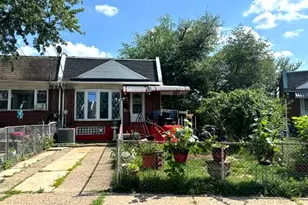
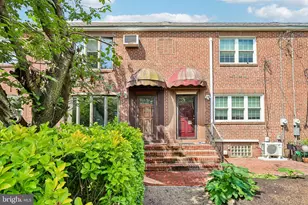
Estate Sale! Come tour this spacious 3-bedroom, 2 full-bath end-unit townhome with exceptional potential and plenty of room to make it your own. This home needs some TLC and corrections, but the seller has already taken important steps with a one-year-old AC unit and a three-year-old roof. Enjoy a large backyard and side yard, perfect for entertaining family and friends, along with scenic views of the nearby park, playgrounds, and recreational areas. Inside, the open living room features a beautiful bay window and dramatic 19-foot ceilings that draw your eye up to the second floor, where you'll find two bedrooms and a full bathroom. Just four steps down, the lower level offers a full kitchen, dining room, third bedroom, and a basement with additional storage. Conveniently located close to I-676, Cherry Hill Mall, numerous restaurants, and entertainment options throughout South Jersey and Philadelphia. The property is being sold strictly as-is; the seller will make no repairs. Buyer is responsible for obtaining the Certificate of Occupancy prior to closing. Schedule your showing today!
Full Property Details
Full Property Details for 1103 Lake Shore Dr
General
- Price: $175,000
- Taxes: $2,492 (2025)
- Status: Active
- Type: Townhouse
- Source: BrightMLSPhilly
- MLS ID: NJCD2121338
- Updated: 7/28/2026
- Added to Site: 54 day(s) ago
Interior
- Number of Rooms: 8
- Rooms/Areas: Additional Bedroom
- Flooring: Ceramic Tile, Concrete, Partially Carpeted, Hardwood
Rooms
Bathrooms
- Total Bathrooms: 2
- Full Bathrooms: 2
- Upper Floor Baths: 1
- Upper - Full Baths: 1
- Lower Floor Baths: 1
- Lower - Full Baths: 1
Bedrooms
- Total Bedrooms: 3
- Bedrooms Upper: 2
- Bedrooms Lower: 1
Parking
- Total Spaces: 2
- Parking Features: Concrete Driveway, Fenced
- Parking Type: Driveway
Location
- Area: Camden City (20408)
- Municipality: CAMDEN CITY
- County: CAMDEN
- Subdivision: MORGAN VILLAGE
- Cross Streets: Morgan ST
- Driving Directions: Take I-676 to exit #3. Stay circle and take exit to right onto Morgan ST. Follow Morgan through two lights and go pass park to make a right onto Lake Shore DR. Follow to property on right at middle of block.
School Information
- School District: Camden City Schools
Heating & Cooling
- Central air: Yes
- Cooling Type: Central A/C, Ceiling Fan(s)
- Cooling Fuel: Electric
- Heating Type: Forced Air
- Heating Fuel: Natural Gas
- Water Heater: Natural Gas
Utilities
- Sewer: Public Sewer
- Water: Public
Structural Information
- Architectural Style: Colonial
- Structure Type: End of Row/Townhouse
- Construction: Block, Brick
- Basement: Yes
- Basement Desc.: Full, Heated, Poured Concrete, Space For Rooms
- Foundation: Concrete Perimeter, Brick/Mortar
- Roof: Architectural Shingle, Asphalt
- Walls/Ceilings: 9'+ Ceilings, Dry Wall
- Stories Description: Lower 1, Upper 1
- Square Feet: 1,160
- Sq. Ft. Source: Assessor
- Living Area: 1,160 Sq. Ft.
- Finished Above Grnd: 1,160 Sq. Ft.
- Basement Finished: 40%
- Year Built: 1950
- Year Built Source: Assessor
- Property Condition: Average
Unit Information
Unit 1
- Bathrooms-Lower: 1
- Bedrooms-Lower: 1
Additional Structures
- Other Structures: Shed
Lot Features
- Lot Size (Acres): 0.05
- Lot Size (Sq. Ft.): 2,239
- Lot Size Source: Assessor
- Lot Dimensions: 20.00 x 0.00
- Zoning: R2
- Lot Description: Backs - Parkland, Adjoins - Public Land, Adjoins - Open Space, Front Yard, Landscaping, Rear Yard, SideYard(s)
- Fencing (Description): Chain Link
Financial Considerations
- Price Per Sq. Ft.: $150.86
- Assessment Year: 2025
- City/TownTax Freq: Annually
- County Tax Freq: Annually
- Tax w/Assessment: $67,600
- Tax Amount: $2,492
- Tax Year: 2025
- Tax Total Finished Sq. Ft.: 1160
Disclosures and Reports
- Ownership: Fee Simple
- Exclusions: Seller Personal Property
- Inclusions: All Appliances and Fixtures are being transferred in their AS IS Condition.
- Lot Number: 52
Listed by Keller Williams - Main Street, Carol Terrell

Get Pre-Approved Today
Schools
Schools serving 1103 Lake Shore Dr
School District:Camden City School District
| Name | Grades | Distance |
|---|---|---|
H. B. Wilson Elementary School 2250 South 8th Street, Camden, NJ 08104 | 7-8 | 0.4 mi |
Camden High School 1700 Park Boulevard, Camden, NJ 08103 | 9-12 | 1.7 mi |
Disclaimer:
School attendance boundaries provided by ATTOM Data Solutions and are for reference only. Contact the school directly to verify enrollment eligibility.
Price & Sales History for 1103 Lake Shore Dr
Date
Details
Price
Change
Source
7/28/2026
Price Reduced
$175,000
-2.78%
MLS
6/30/2026
Listed
$180,000
—
MLS
Disclaimer: Historical sales information is derived from public records provided by the county offices. Information is not guaranteed and should be independently verified.
Tax History
Tax History for 1103 Lake Shore Dr
Year
Property Taxes
Change
Tax Assessment
Change
2025
$2,492
4%
$67,600
—
2024
$2,395
18%
$67,600
—
2022
$2,022
-31%
$67,600
—
2021
$2,938
6%
$67,600
-29%
2020
$2,777
-4%
$95,200
—
2018
$2,884
3%
$95,200
—
2017
$2,813
-3%
$95,200
—
2019
$2,899
6%
$95,200
—
2016
$2,724
4%
$95,200
—
2015
$2,622
3%
$95,200
—
2013
$2,539
—
$95,200
—
Disclaimer: Historical tax information is derived from public records provided by the county offices. Information is not guaranteed and should be independently verified.
Estimate the Cost
Estimate the Cost for 1103 Lake Shore Dr
1103 Lakeshore Drive, Camden, NJ 08104 (MLS# NJCD2121338) is a Townhouse property with 3 bedrooms and 2 full bathrooms. 1103 Lakeshore Drive is currently listed for $175,000 and was received on June 30, 2026. Want to learn more about 1103 Lakeshore Drive? Do you have questions about finding other Townhouse real estate for sale in Camden? You can browse all Camden real estate or contact a Coldwell Banker agent to request more information.