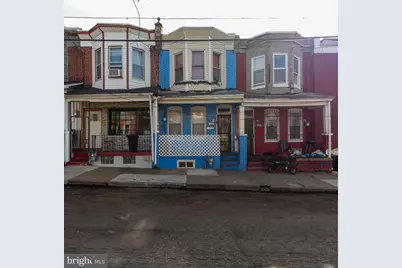
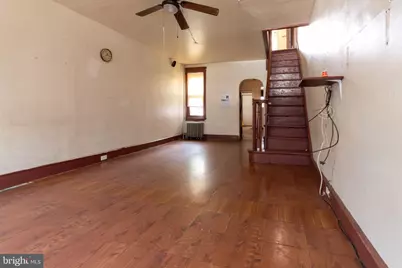
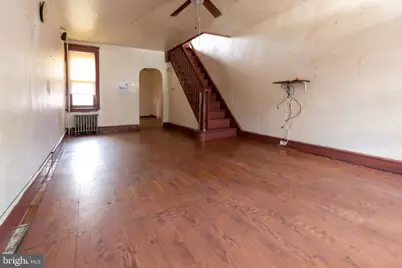
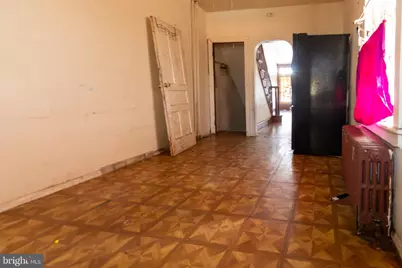
This is a carousel with tiles that activate property listing cards. Use the previous and next buttons to navigate.
1/14
$89,995
This is a carousel with tiles that activate property listing cards. Use the previous and next buttons to navigate.
1/14
Property Description
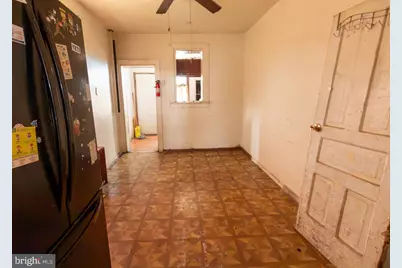
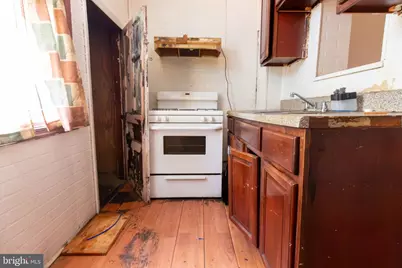
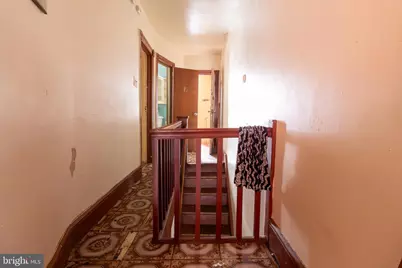
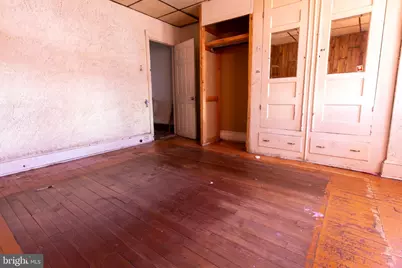
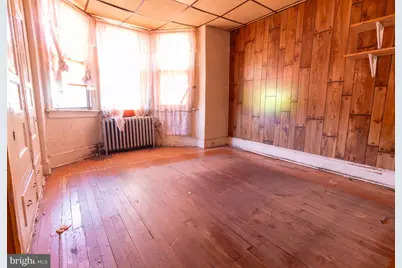
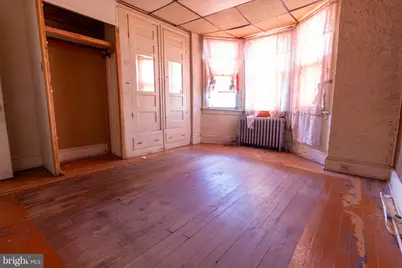
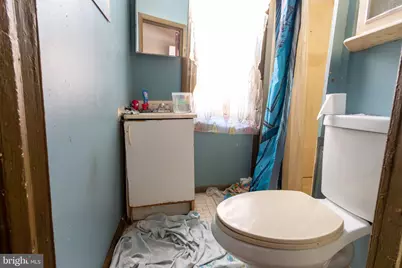
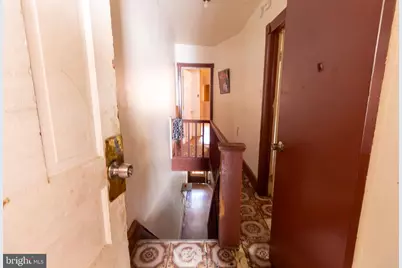
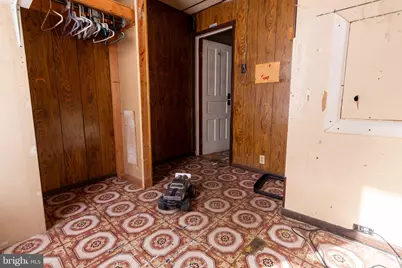
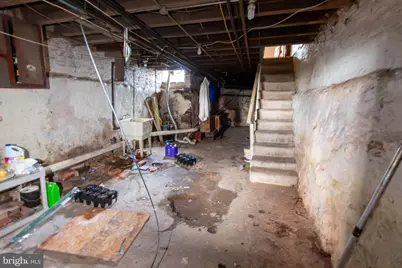
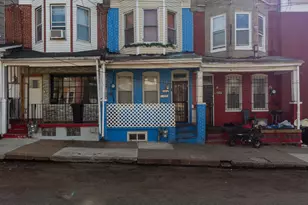
Investors looking for your next value-add deal? The utilities are intact and on, get contractor bids and start work right away without waiting on reconnections. This 3-bedroom, 1-bath Camden row home has the floor plan tenants want and buyers look for. The renovation is mostly cosmetic, so you control your budget and your timeline. Fix it up and hold it for cash flow in a rental market with steady demand, or renovate and resell to capture the spread. Either way, the numbers start in your favor. The location adds to the upside. Camden's ongoing reinvestment and its quick access to Philadelphia by the Ben Franklin Bridge and PATCO keep the renter pool deep and future appreciation in play. Opportunities at this entry point with service already on don't stay available long. Run your numbers, bring your contractor and get your offer in. Sold in as-is condition. Buyer is responsible for the Certificate of Occupancy.
Full Property Details
Full Property Details for 1104 Thurman St
General
- Price: $89,995
- Taxes: $819 (2026)
- Status: Active
- Type: Townhouse
- Source: BrightMLSPhilly
- MLS ID: NJCD2130056
- Updated: 11/3/2026
Rooms
Bathrooms
- Total Bathrooms: 1
- Full Bathrooms: 1
- Main Floor Baths: 1
- Main - Full Baths: 1
Bedrooms
- Total Bedrooms: 3
- Bedrooms Main & Up: 3
Parking
- Parking Type: On Street
Location
- Area: Camden City (20408)
- Municipality: CAMDEN CITY
- County: CAMDEN
- Subdivision: WHITMAN PARK
- Driving Directions: North on Mount Ephriam Ave, Left on Thurman St, on the left before the intersection.
School Information
- School District: Camden
Heating & Cooling
- Cooling Type: None
- Heating Type: Forced Air
- Heating Fuel: Electric
- Water Heater: Natural Gas
Utilities
- Sewer: Public Sewer
- Water: Public
Structural Information
- Architectural Style: Other
- Structure Type: Interior Row/Townhouse
- Construction: Brick
- Basement: Yes
- Basement Desc.: Unfinished
- Foundation: Brick/Mortar
- Stories Description: Main
- Square Feet: 1,116
- Sq. Ft. Source: Estimated
- Living Area: 1,116 Sq. Ft.
- Finished Above Grnd: 1,116 Sq. Ft.
- Year Built: 1918
- Year Built Source: Estimated
Lot Features
- Lot Size (Acres): 0.02
- Lot Size (Sq. Ft.): 1,001
- Lot Size Source: Estimated
- Zoning: RESIDENTIAL
Financial Considerations
- Price Per Sq. Ft.: $80.64
- Tax w/Assessment: $21,100
- Tax Amount: $819
- Tax Year: 2026
Disclosures and Reports
- Ownership: Fee Simple
Listed by Peze & Associates, Jamarl O Scott
Get Pre-Approved Today
Schools
Schools serving 1104 Thurman St
School District:Camden City School District
| Name | Grades | Distance |
|---|---|---|
Camden High School 1700 Park Boulevard, Camden, NJ 08103 | 9-12 | 0.8 mi |
Disclaimer:
School attendance boundaries provided by ATTOM Data Solutions and are for reference only. Contact the school directly to verify enrollment eligibility.
Tax History
Tax History for 1104 Thurman St
Year
Property Taxes
Change
Tax Assessment
Change
2025
$778
4%
$21,100
—
2024
$748
3%
$21,100
—
2023
$723
2%
$21,100
—
2022
$709
—
$21,100
—
2021
$707
5%
$21,100
—
2020
$671
5%
$21,100
—
2018
$639
2%
$21,100
—
2017
$624
3%
$21,100
—
2016
$604
4%
$21,100
—
2015
$581
-10%
$21,100
—
2019
$642
14%
$21,100
—
2013
$563
—
$21,100
—
Disclaimer: Historical tax information is derived from public records provided by the county offices. Information is not guaranteed and should be independently verified.
Estimate the Cost
Estimate the Cost for 1104 Thurman St
1104 Thurman Street, Camden, NJ 08104 (MLS# NJCD2130056) is a Townhouse property with 3 bedrooms and 1 full bathroom. 1104 Thurman Street is currently listed for $89,995 and was received on November 03, 2026. Want to learn more about 1104 Thurman Street? Do you have questions about finding other Townhouse real estate for sale in Liberty Park? You can browse all Liberty Park real estate or contact a Coldwell Banker agent to request more information.