
This is a carousel with tiles that activate property listing cards. Use the previous and next buttons to navigate.
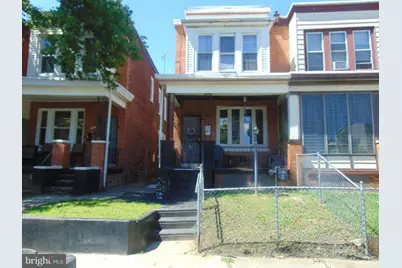
$199,900
This is a carousel with tiles that activate property listing cards. Use the previous and next buttons to navigate.
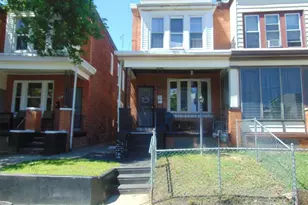

Full Property Details for 1427 Bradley Ave
General
- Sold For: $199,900
- Taxes: $2,938 (2025)
- Status: Closed
- Type: Single Family
- Source: BrightMLSPhilly
- MLS ID: NJCD2120942
Interior
- Rooms/Areas: Living Room, Dining Room, Kitchen, Bathroom 1
Rooms
Bathrooms
- Total Bathrooms: 1
- Full Bathrooms: 1
- Upper Floor Baths: 1
- Upper - Full Baths: 1
Bedrooms
- Total Bedrooms: 3
- Bedrooms Upper: 3
Parking
- Parking Type: On Street
Location
- Area: Camden City (20408)
- Municipality: CAMDEN CITY
- County: CAMDEN
- Subdivision: PARKSIDE
- Driving Directions: GPS
School Information
- School District: Camden
Heating & Cooling
- Cooling Type: None
- Heating Type: 90% Forced Air
- Heating Fuel: Natural Gas
- Water Heater: Natural Gas
Utilities
- Sewer: Public Sewer
- Water: Public
Structural Information
- Architectural Style: Other
- Structure Type: Twin/Semi-Detached
- Construction: Brick
- Basement: Yes
- Basement Desc.: Full
- Foundation: Pilings
- Stories Description: Main, Upper 1
- Square Feet: 1,530
- Sq. Ft. Source: Estimated
- Living Area: 1,530 Sq. Ft.
- Finished Above Grnd: 1,530 Sq. Ft.
- Year Built: 1909
- Year Built Source: Estimated
Lot Features
- Lot Size (Sq. Ft.): 18,100
- Lot Size Source: Estimated
- Zoning: RESIDENTIAL
Financial Considerations
- Price Per Sq. Ft.: $130.65
- Tax w/Assessment: $79,900
- Tax Amount: $2,938
- Tax Year: 2025
- Terms: Standard Sale
Disclosures and Reports
- Ownership: Fee Simple
Listed by Sell All Properties LLC Realty, Norma R Sellers
Sold by Weichert Realtors-Haddonfield, Ramona Torres
Listing agent
Norma R Sellers
Sell All Properties LLC Realty
Listing Office Email: genealford@hotmail.com

 NMLS#: 1598647
Schools serving 1427 Bradley Ave
| Name | Grades | Distance |
|---|---|---|
Camden High School 1700 Park Boulevard, Camden, NJ 08103 | 9-12 | 0.3 mi |
1427 Bradley Avenue, Camden, NJ 08103 (MLS# NJCD2120942) is a Single Family property that was sold at $199,900 on September 25, 2026. Want to learn more about 1427 Bradley Avenue? Do you have questions about finding other Single Family real estate for sale in Camden? You can browse all Camden real estate or contact a Coldwell Banker agent to request more information.