This is a carousel with tiles that activate property listing cards. Use the previous and next buttons to navigate.
1/1
$700,000
This is a carousel with tiles that activate property listing cards. Use the previous and next buttons to navigate.
1/1
Property Description
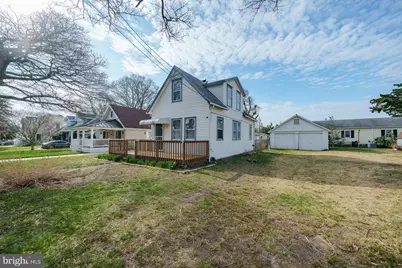
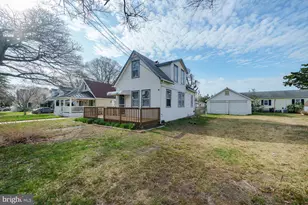
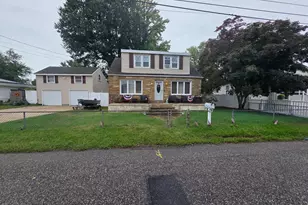
ONLY seven homes from the Delaware BAY, this charming 4-bedroom, 1.5-bath COTTAGE offers the perfect blend of CHARACTER and opportunity. A welcoming, OVERSIZED front porch sets the tone, leading into a BRIGHT and AIRY living room featuring durable wood-look vinyl flooring that flows seamlessly throughout the home. The living space opens to a dedicated dining area with staircase access to the second floor, creating a comfortable and functional layout for everyday living or entertaining. The fully equipped galley-style kitchen provides ample workspace and includes access to a convenient half bath and a door to the rear porch and stairs to the basement. An inviting FIRST-FLOOR bedroom adds flexibility for guests or single-level living. Upstairs, you'll find three GENEROUSLY sized bedrooms and a full bath, along with glimpses of the bay-an ideal backdrop for RELAXING coastal living. The property continues to impress outdoors with a detached OVERSIZED deck perfect for gatherings, a SPACIOUS fenced yard, a STORAGE shed, and an outdoor SHOWER-ideal after a day at the beach. A detached two-car garage adds valuable storage and parking. Whether you envision RENOVATING and expanding to capture even more stunning water VIEWS or starting fresh with a custom-built DREAM home, this prime location offers endless POTENTIAL. Enjoy easy access to the Cape May Ferry, NAS Wildwood, and a wide array of dining, shopping, and local attractions. A rare opportunity just steps from the sand and bay! Being sold 'as is'.
Full Property Details
Full Property Details for 118 Town Bank Rd
General
- Sold For: $700,000
- Taxes: $4,172 (2024)
- Status: Closed
- Type: Single Family
- Source: BrightMLSPhilly
- MLS ID: NJCM2007046
- Added to Site: 99 day(s) ago
Interior
- Number of Rooms: 9
- Interior Features: Ceiling Fan(s), Dining Area, Floor Plan - Traditional, Kitchen - Galley
- Appliances: Oven/Range - Gas, Washer, Dryer, Refrigerator
Rooms
Bathrooms
- Total Bathrooms: 2
- Full Bathrooms: 1
- Half Bathrooms: 1
- Upper Floor Baths: 1
- Upper - Full Baths: 1
- Main Floor Baths: 1
- Main - 1/2 Baths: 1
Bedrooms
- Total Bedrooms: 4
- Bedrooms Upper: 3
- Bedrooms Main & Up: 1
Exterior
- Exterior Features: Outside Shower, Outbuilding(s)
- Porch/Patio/Deck: Deck(s)
Parking
- Garage: Yes
- Garage Spaces: 2
- Total Spaces: 8
- Parking Features: Dirt Driveway
- Parking Type: Detached Garage, Off Street
- Garage Description: Garage - Front Entry
Location
- Area: Lower Twp (20505)
- Municipality: LOWER TWP
- County: CAPE MAY
- Subdivision: NONE
- Cross Streets: Clubhouse Dr
- Driving Directions: From Bayshore Rd and Town Bank Rd, northwest on Town Bank Rd to home on south side of street
School Information
- School District: Lower Cape May Regional Schools
- Middle School: Richard M. Teitelman
- High School: Lower Cape May Regional
Heating & Cooling
- Central air: Yes
- Cooling Type: Central A/C, Ceiling Fan(s)
- Cooling Fuel: Electric
- Heating Type: Baseboard - Electric, Radiator
- Heating Fuel: Electric, Natural Gas
- Water Heater: Natural Gas
Utilities
- Sewer: Public Sewer
- Water: Public
- Utility Description: Electric Available, Natural Gas Available, Sewer Available, Water Available
Structural Information
- Architectural Style: Traditional
- Structure Type: Detached
- Construction: Frame
- Basement: Yes
- Basement Desc.: Partial
- Foundation: Block
- Stories Description: Main, Upper 1
- Square Feet: 1,158
- Sq. Ft. Source: Assessor
- Living Area: 1,158 Sq. Ft.
- Finished Above Grnd: 1,158 Sq. Ft.
- Year Built: 1950
- Year Built Source: Assessor
Additional Structures
- Other Structures: Garage(s)
Lot Features
- Property View: Water
- Lot Size (Acres): 0.18
- Lot Size (Sq. Ft.): 8,002
- Lot Size Source: Assessor
- Lot Dimensions: 80.00 x 100.00
- Street/Road Desc.: Black Top
- Zoning: RESIDENTIAL
- Lot Description: Interior
- Fencing (Description): Chain Link
Water Features
- Water View: Yes
Financial Considerations
- Price Per Sq. Ft.: $603.63
- Assessment Year: 2025
- City/TownTax Freq: Annually
- County Tax Freq: Annually
- Tax w/Assessment: $205,700
- Tax Amount: $4,172
- Tax Year: 2024
- Terms: Standard Sale
- Tax Total Finished Sq. Ft.: 1158
Disclosures and Reports
- Ownership: Fee Simple
- Lot Number: 26
Listed by Keller Williams Realty - Ocean City, Christopher Ferzoco
Sold by Non Subscribing Office, Non Subscribing Member

Get Pre-Approved Today
Schools
Schools serving 118 Town Bank Rd
School Districts:Lower Township School District, Lower Cape May Regional School District
| Name | Grades | Distance |
|---|---|---|
David C. Douglass Memorial School 2600 Bayshore Rd, Lower Township, NJ 08251 | PK-K | 1.8 mi |
Maud Abrams School 714 Town Bank Road, Cape May, NJ 08204 | 3-4 | 2.1 mi |
Carl T Mitnick School 905 Seashore Road, Cape May, NJ 08204 | 1-2 | 2.4 mi |
Disclaimer:
School attendance boundaries provided by ATTOM Data Solutions and are for reference only. Contact the school directly to verify enrollment eligibility.
Price & Sales History for 118 Town Bank Rd
Date
Details
Price
Change
Source
5/28/2026
Sold
$700,000
0.14%
MLS
4/07/2026
Listed
$699,000
—
MLS
Disclaimer: Historical sales information is derived from public records provided by the county offices. Information is not guaranteed and should be independently verified.
118 Town Bank Road, Cape May, NJ 08204 (MLS# NJCM2007046) is a Single Family property that was sold at $700,000 on May 28, 2026. Want to learn more about 118 Town Bank Road? Do you have questions about finding other Single Family real estate for sale in Cape May? You can browse all Cape May real estate or contact a Coldwell Banker agent to request more information.