This is a carousel with tiles that activate property listing cards. Use the previous and next buttons to navigate.
1/1
$525,000
This is a carousel with tiles that activate property listing cards. Use the previous and next buttons to navigate.
1/1
Property Description
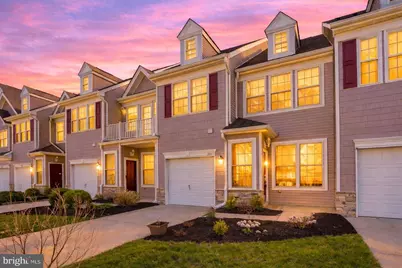
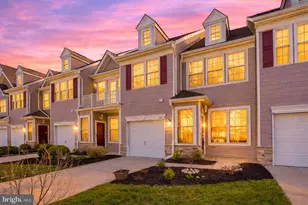
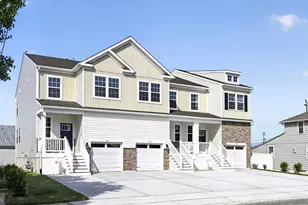
Experience the pinnacle of coastal living in this stunning Vassar model, perfectly situated on the prestigious Avalon Golf Course within the most desirable and scenic section of the community. Offering over 2,000 square feet of airy, light-filled living space, this home beautifully blends sophisticated design with a relaxed shore vibe. The heart of the home features a family room with soaring cathedral ceilings and a cozy gas fireplace, creating a bright and inviting sanctuary for all seasons. Entertain with ease in the open-concept layout where a modern eat-in kitchen, complete with a pantry and breakfast bar, flows effortlessly into the formal dining and living areas. The transition between indoor and outdoor living is seamless, as sliding doors lead from the kitchen to a private patio and a tranquil backyard framed by flowering trees and lush greenery. Upstairs, the spacious master suite serves as a true retreat, boasting its own private sun deck perfect for morning coffee or evening stargazing. Two additional generous bedrooms and two and a half baths ensure plenty of room for family and guests. The home also includes a recently installed HVAC system and hot water heater, one-car attached garage, additional guest parking nearby. Located just minutes from the upscale charms of Avalon and Stone Harbor, as well as the fun of the Wildwood boardwalks, this move-in-ready gem is perfect as a year-round residence or a high-end vacation getaway. Enjoy a truly maintenance -free lifestyle as the attentive and well-run Home Owners Association handles all landscaping, snow removal, and common area upkeep. This is a rare opportunity to own a meticulously maintained home in a premier location that is ready for you to move in and enjoy immediately.
Full Property Details
Full Property Details for 205 St Andrews Dr #205
General
- Sold For: $525,000
- HOA FEE: $415/month
- Taxes: $6,684 (2025)
- Status: Closed
- Type: Condo
- Source: BrightMLSPhilly
- MLS ID: NJCM2007098
- Added to Site: 146 day(s) ago
Interior
- Interior Features: Breakfast Area, Bathroom - Soaking Tub, Bathroom - Walk-In Shower, Ceiling Fan(s), Dining Area, Family Room Off Kitchen, Floor Plan - Open, Formal/Separate Dining Room, Primary Bath(s)
- Fireplace: Yes
- Number of Fireplaces: 1
- Appliances: Built-In Range, Dishwasher, Dryer, Microwave, Washer
- Furnished: Yes
Rooms
Bathrooms
- Total Bathrooms: 3
- Full Bathrooms: 2
- Half Bathrooms: 1
- Main Floor Baths: 3
- Main - Full Baths: 2
- Main - 1/2 Baths: 1
Bedrooms
- Total Bedrooms: 3
- Bedrooms Main & Up: 3
Additional Information
- Shared Amenities: Golf Course Membership Available
Exterior
- Exterior Features: Lawn Sprinkler, Sidewalks
Parking
- Garage: Yes
- Garage Spaces: 1
- Total Spaces: 2
- Parking Features: Concrete Driveway
- Parking Type: Attached Garage, Driveway
- Garage Description: Garage - Front Entry, Garage Door Opener
Location
- Area: Middle Twp (20506)
- Municipality: MIDDLE TWP
- County: CAPE MAY
- Subdivision: LINKS AT AVALON
- Driving Directions: From rt 9 turn into the Avalon Links and make a left, 205 is on the right.
School Information
- School District: Middle Township Public Schools
Community
- Assoc. Fees Include: Common Area Maintenance, Insurance, Lawn Maintenance, Snow Removal, Road Maintenance
- Pets Allowed: Yes
- Pets: No Pet Restrictions
Heating & Cooling
- Central air: Yes
- Cooling Type: Central A/C, Ceiling Fan(s)
- Cooling Fuel: Electric
- Heating Type: Forced Air
- Heating Fuel: Natural Gas
- Water Heater: Natural Gas
Utilities
- Sewer: Private Sewer
- Water: Public
Structural Information
- Architectural Style: A-Frame
- Structure Type: Interior Row/Townhouse
- Construction: Vinyl Siding, Block
- Foundation: Block
- Stories Description: Main
- Square Feet: 2,016
- Sq. Ft. Source: Assessor
- Living Area: 2,016 Sq. Ft.
- Finished Above Grnd: 2,016 Sq. Ft.
- Year Built: 2005
- Year Built Source: Assessor
Lot Features
- Zoning: SR
Water Features
- Water Front Type: Ocean
Financial Considerations
- Price Per Sq. Ft.: $265.38
- Condo Fee: $415
- Condo Fee Freq: Monthly
- Assessment Year: 2025
- City/TownTax Freq: Annually
- County Tax Freq: Annually
- Tax w/Assessment: $309,200
- Tax Amount: $6,684
- Tax Year: 2025
- Terms: Standard Sale
- Tax Total Finished Sq. Ft.: 2016
Disclosures and Reports
- Ownership: Condominium
- Condo: Yes
- Exclusions: Curtains and hardware
- Inclusions: Range, Oven, Microwave Oven, Refrigerator, Washer, Dryer, Dishwasher, Blinds
- Lot Number: 13
Listed by EXP Realty, LLC, Jason Ruffenach
Sold by Better Homes Realty Group, Nicole Tallarida

Get Pre-Approved Today
Schools
Schools serving 205 St Andrews Dr #205
School District:Middle Township School District
| Name | Grades | Distance |
|---|---|---|
Middle Township #1 Elementary School 215 Eldredge Road, Middle Township, NJ 08210 | PK-2 | 3.6 mi |
Middle Twp Elementary 2 101 West Pacific Ave, Middle Township, NJ 08210 | 3-5 | 3.9 mi |
Middle Township #4 Middle School 300 E Pacific Ave, Middle Township, NJ 08210 | 6-8 | 3.7 mi |
Disclaimer:
School attendance boundaries provided by ATTOM Data Solutions and are for reference only. Contact the school directly to verify enrollment eligibility.
Price & Sales History for 205 St Andrews Dr #205
Date
Details
Price
Change
Source
8/14/2026
Sold
$525,000
-1.87%
MLS
5/14/2026
Price Reduced
$535,000
-2.71%
MLS
4/10/2026
Listed
$549,900
—
MLS
Disclaimer: Historical sales information is derived from public records provided by the county offices. Information is not guaranteed and should be independently verified.
205 Saint Andrews Drive #205, Cape May, NJ 08210 (MLS# NJCM2007098) is a Condo property that was sold at $525,000 on August 14, 2026. Want to learn more about 205 Saint Andrews Drive #205? Do you have questions about finding other Condo real estate for sale in Cape May? You can browse all Cape May real estate or contact a Coldwell Banker agent to request more information.