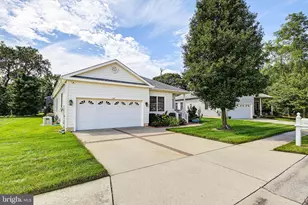
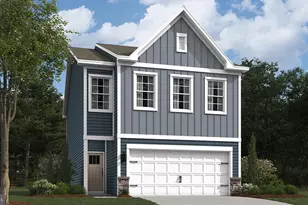
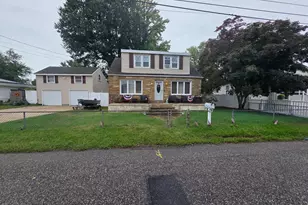
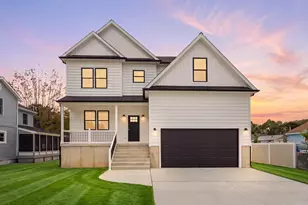
Full Property Details for 503 Lincoln Blvd
General
- Sold For: $540,000
- Taxes: $4,073 (2025)
- Status: Closed
- Type: Single Family
- Source: BrightMLSPhilly
- MLS ID: NJCM2007400
- Added to Site: 146 day(s) ago
Interior
- Number of Rooms: 8
- Interior Features: Attic, Attic/House Fan, Bathroom - Walk-In Shower, Ceiling Fan(s), Combination Dining/Living, Crown Moldings, Dining Area, Entry Level Bedroom, Floor Plan - Open, Recessed Lighting, Wood Floors
- Appliances: Dishwasher, Microwave, Oven/Range - Gas, Refrigerator, Stainless Steel Appliances, Water Heater
Rooms
- Total Bathrooms: 2
- Full Bathrooms: 1
- Half Bathrooms: 1
- Main Floor Baths: 2
- Main - Full Baths: 1
- Main - 1/2 Baths: 1
- Total Bedrooms: 2
- Bedrooms Main & Up: 2
Additional Information
- Shared Pool: Yes
- Pool: Yes
Exterior
- Exterior Features: Extensive Hardscape, Outside Shower, Sidewalks, Street Lights
- Porch/Patio/Deck: Patio(s)
Parking
- Total Spaces: 3
- Parking Features: Brick Driveway, Concrete Driveway
- Parking Type: Driveway
Location
- Area: Lower Twp (20505)
- Municipality: LOWER TWP
- County: CAPE MAY
- Subdivision: NORTH CAPE MAY
- Driving Directions: Follow Garden State Pkwy S to NJ-109 in Lower Township. Take exit 0 from Garden State Pkwy S 1 hr 11 min (83.7 mi) Drive to US-9 S 5 min (2.6 mi) Merge onto NJ-109 0.6 mi Slight right toward US-9 S/Lincoln Blvd 404 ft Continue onto US-9 S/Lincoln Blvd Continue to follow US-9 S Pass by McDonald's (on the right in 1.6 mi) Destination will be on the right 1.9 mi 503 Lincoln Blvd North Cape May, NJ 08204
- Location Details: Corner Lot/Unit
School Information
- School District: Lower Cape May Regional Schools
Heating & Cooling
- Central air: Yes
- Cooling Type: Central A/C
- Cooling Fuel: Natural Gas
- Heating Type: Forced Air
- Heating Fuel: Natural Gas
- Water Heater: Natural Gas
Utilities
- Sewer: Public Sewer
- Water: Public
Structural Information
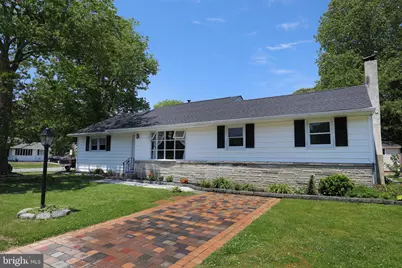
- Architectural Style: Ranch/Rambler
- Structure Type: Detached
- Construction: Frame
- Foundation: Block, Crawl Space
- Roof: Asphalt
- Windows: Bay/Bow, Replacement
- Stories Description: Main
- Square Feet: 1,142
- Sq. Ft. Source: Assessor
- Living Area: 1,142 Sq. Ft.
- Finished Above Grnd: 1,142 Sq. Ft.
- Year Built: 1960
- Year Built Source: Assessor
Lot Features
- Lot Size (Acres): 0.2
- Lot Size (Sq. Ft.): 8,750
- Lot Size Source: Assessor
- Lot Dimensions: 70.00 x 125.00
- Frontage Feet: 125
- Zoning: RESIDENTIAL
- Lot Description: Corner, Landscaping, Year Round Access
Financial Considerations
- Price Per Sq. Ft.: $481.61
- Assessment Year: 2025
- City/TownTax Freq: Annually
- County Tax Freq: Annually
- Tax w/Assessment: $195,300
- Tax Amount: $4,073
- Tax Year: 2025
- Terms: Standard Sale
- Tax Total Finished Sq. Ft.: 1142
Disclosures and Reports
- Ownership: Fee Simple
- Exclusions: Washer/Dryer
- Lot Number: 11
Listed by Homestead Real Estate Co Inc., Dagmer Chew
Sold by HomeSmart First Advantage Realty, Kirsten M Oravec-Sullivan