This is a carousel with tiles that activate property listing cards. Use the previous and next buttons to navigate.
1/76
$1,299,900 Just Listed
This is a carousel with tiles that activate property listing cards. Use the previous and next buttons to navigate.
1/76
Property Description
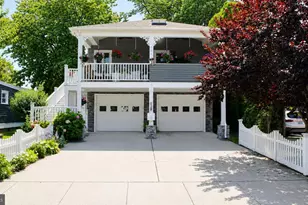
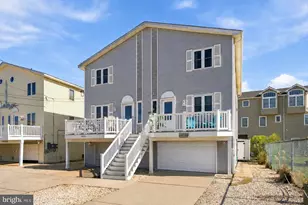
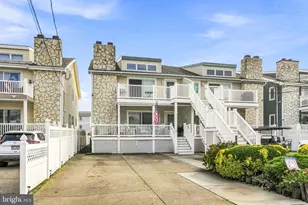
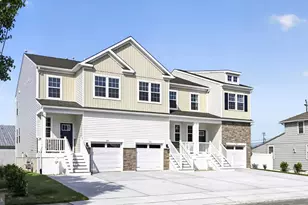
All showings start Saturday (07/11/2026) at 10:30AM-12:30PM and 2:00PM-4:00PM. Seller will review all offers and will be HIGHEST and BEST by 5PM on Monday (07/13/2026) Located just a short walk to Cape May's beautiful beaches and the Washington Street Mall, this elevated, well-maintained home offers the perfect combination of location, comfort, and coastal living. Raised prior to Hurricane Sandy, the home provides the benefits of elevated construction and features an oversized two-car garage, additional storage, elevator access from the garage to the main living level, and a private two-car parking pad. The flexible floor plan currently offers 2 bedrooms and 2 full baths, with the potential to convert the existing office/flex space back into a 3rd bedroom if desired. The spacious primary suite features a sitting/office area, oversized walk-in closet, and private bath with a Jacuzzi tub and tiled finishes. The guest bedroom is generously sized and is complemented by a second full tiled bath. The open-concept living area includes an electric fireplace, spacious living and dining areas, and an updated kitchen featuring stainless steel appliances, center island, tile countertops, and ample cabinetry. Enjoy the expansive covered wraparound porch, ideal for relaxing or entertaining, along with a beautifully landscaped, fenced backyard complete with an irrigation system, outdoor shower, grilling area, and plenty of space to enjoy the outdoors. Additional highlights include gas heat, central air conditioning, owned solar panels that have helped keep recent electric costs exceptionally low, and a skylight located on the covered porch. Cape May is consistently recognized as one of the East Coast's premier beach destinations, offering award-winning beaches, historic Victorian architecture, exceptional restaurants, boutique shopping, wineries, performing arts, and year-round festivals-all within a highly walkable community. Important: The area behind the garage is currently configured as a one-bedroom, one-bath apartment with a separate entrance; however, it is not recognized by the City of Cape May as legal living space. Prior to closing, the seller will remove those improvements and return the area to storage space as required by the City. This area is not included in the advertised bedroom, bathroom, or living area count. Contact the listing agent for additional information.
Full Property Details
Full Property Details for 526 Elmira St
General
- Price: $1,299,900
- Taxes: $5,998 (2025)
- Status: Active
- Type: Single Family
- Source: BrightMLSPhilly
- MLS ID: NJCM2007610
- Updated: 7/8/2026
- Added to Site: 4 day(s) ago
Interior
- Number of Rooms: 6
- Interior Features: Elevator, Wood Floors, Kitchen - Island
- Appliances: Oven/Range - Gas, Microwave, Refrigerator, Dishwasher, Washer, Dryer
- Flooring: Tile/Brick, Wood
Rooms
Bathrooms
- Total Bathrooms: 2
- Full Bathrooms: 2
- Main Floor Baths: 2
- Main - Full Baths: 2
Bedrooms
- Total Bedrooms: 2
- Bedrooms Main & Up: 2
Exterior
- Exterior Features: Roof Deck, Outside Shower, Lawn Sprinkler
- Porch/Patio/Deck: Deck(s), Porch(es)
Parking
- Garage: Yes
- Garage Spaces: 2
- Total Spaces: 2
- Parking Type: Attached Garage, Parking Lot
- Garage Description: Garage Door Opener
Location
- Area: Cape May City (20502)
- Municipality: CAPE MAY CITY
- County: CAPE MAY
- Subdivision: CAPE MAY
- Driving Directions: From Lafayette right onto Elmira St. property on left side
School Information
- School District: Cape May City Schools
Community
- Pets Allowed: Yes
- Pets: No Pet Restrictions
Heating & Cooling
- Central air: Yes
- Cooling Type: Central A/C
- Cooling Fuel: Natural Gas
- Heating Type: Forced Air
- Heating Fuel: Natural Gas
- Water Heater: Natural Gas
Utilities
- Sewer: Public Sewer, Public Septic
- Water: Public
Structural Information
- Architectural Style: Bungalow
- Structure Type: Detached
- Construction: Brick, Vinyl Siding
- Basement: Yes
- Basement Desc.: Other
- Foundation: Slab
- Stories Description: Main
- Square Feet: 2,115
- Sq. Ft. Source: Assessor
- Living Area: 2,115 Sq. Ft.
- Finished Above Grnd: 2,115 Sq. Ft.
- Year Built: 1988
- Year Built Source: Assessor
Lot Features
- Lot Size (Acres): 0.14
- Lot Size (Sq. Ft.): 6,250
- Lot Size Source: Assessor
- Lot Dimensions: 50.00 x 125.00
- Zoning: R-3
Financial Considerations
- Price Per Sq. Ft.: $614.61
- Assessment Year: 2025
- City/TownTax Freq: Annually
- County Tax Freq: Annually
- Tax w/Assessment: $548,800
- Tax Amount: $5,998
- Tax Year: 2025
- Tax Total Finished Sq. Ft.: 2115
Disclosures and Reports
- Ownership: Fee Simple
- Lot Number: 8
Listed by EXP Realty, LLC, Jeffrey L Quintin
Get Pre-Approved Today
Schools
Schools serving 526 Elmira St
School Districts:Cape May City School District, Lower Cape May Regional School District
Disclaimer:
School attendance boundaries provided by ATTOM Data Solutions and are for reference only. Contact the school directly to verify enrollment eligibility.
Price & Sales History for 526 Elmira St
Date
Details
Price
Change
Source
7/08/2026
Listed
$1,299,900
271.4%
MLS
12/31/2009
Sold
$350,000
—
Public Record
Disclaimer: Historical sales information is derived from public records provided by the county offices. Information is not guaranteed and should be independently verified.
Tax History
Tax History for 526 Elmira St
Year
Property Taxes
Change
Tax Assessment
Change
2024
$5,801
2%
$548,800
—
2022
$5,664
1%
$548,800
—
2021
$5,587
5%
$548,800
—
2020
$5,323
23%
$548,800
18%
2018
$4,315
5%
$463,500
—
2017
$4,097
15%
$463,500
8%
2016
$3,570
-34%
$429,100
-22%
2019
$5,417
46%
$548,800
28%
2015
$3,712
6%
$429,100
3%
2013
$3,500
—
$417,700
—
Disclaimer: Historical tax information is derived from public records provided by the county offices. Information is not guaranteed and should be independently verified.
Estimate the Cost
Estimate the Cost for 526 Elmira St
526 Elmira Street, Cape May, NJ 08204 (MLS# NJCM2007610) is a Single Family property with 2 bedrooms and 2 full bathrooms. 526 Elmira Street is currently listed for $1,299,900 and was received on July 08, 2026. Want to learn more about 526 Elmira Street? Do you have questions about finding other Single Family real estate for sale in Cape May? You can browse all Cape May real estate or contact a Coldwell Banker agent to request more information.