This is a carousel with tiles that activate property listing cards. Use the previous and next buttons to navigate.
1/1
$625,000
This is a carousel with tiles that activate property listing cards. Use the previous and next buttons to navigate.
1/1
Property Description
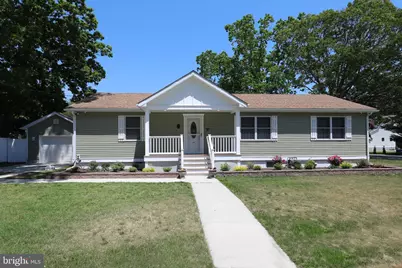
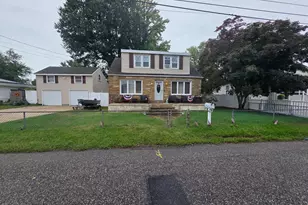
Meticulously maintained and move-in ready, this beautiful shore home offers the perfect blend of comfort, style, and convenience. Just bring your clothes - everything else is already here waiting for you to enjoy. From the thoughtfully designed interior to the inviting outdoor living spaces, this is a home you truly must see in person. Inside, you'll find three generously sized bedrooms, each featuring abundant storage, walk-in closets, wall-mounted smart TVs, and new Berber-style carpeting installed in 2023. The two fully renovated bathrooms were designed with comfort in mind and include ceiling-mounted heater/exhaust fans. The hall bath offers a tub/shower combination, while the spacious primary suite bath features dual sinks, granite countertops, a linen closet, and a large walk-in shower. The open-concept living area is ideal for both everyday living and entertaining, highlighted by soaring cathedral ceilings, luxury vinyl plank flooring, ceiling fans, a ventless gas fireplace with remote control, a wall-mounted smart TV, and sliding glass doors leading to the covered rear deck. The beautifully appointed kitchen features granite countertops, a large center island, under-cabinet lighting with integrated outlets, instant hot water, and abundant cabinetry to accommodate all your storage and entertaining needs. Just off the kitchen, the laundry/utility room includes a gas dryer, washing machine, additional storage space, and convenient access to the backyard. Outside, the generously sized rear yard is fully fenced and offers multiple oversized gates for easy utility vehicle access, along with an 8x8 storage shed. Enjoy relaxing mornings on the welcoming front porch or unwind on the covered rear deck - both finished with low-maintenance Trex decking and vinyl railings for easy shore living. The oversized 18-foot-long garage includes electricity and an automatic garage door opener, while two concrete driveways provide ample off-street parking and convenient access to multiple entry points of the home. This home is being conveyed fully furnished, as shown, with only a few personal exclusions noted in the associated documents. This home underwent a full renovation with additional space added in 2018 with continued upgrades since then. These homeowners have thoughtfully upgraded the property to make everyday living safer, more convenient, and virtually stress-free. A whole-house Generac generator ensures the home remains fully operational during power outages, providing peace of mind year-round. The home is also equipped with a salt-water conditioning system that filters and conditions the water supply throughout the property. For added security, a Reolink 4K eight-channel surveillance system with six cameras has been professionally installed throughout the home and attic. The system provides near 360-degree exterior coverage and can be monitored remotely from your smartphone or smart TV, allowing you to keep an eye on the property wherever you are. Storage will never be an issue thanks to the full walkable attic, accessible through the hallway ceiling panel, offering abundant space for seasonal items and more. In addition, the home features a basement with exterior access and 8-foot ceilings, housing the heating and water filtration systems while still providing ample usable space for storage, hobbies, or additional utility needs. Home is not located in the flood zone and does not need flood insurance.
Full Property Details
Full Property Details for 608 Shunpike Rd
General
- Sold For: $625,000
- Taxes: $4,817 (2025)
- Status: Closed
- Type: Single Family
- Source: BrightMLSPhilly
- MLS ID: NJCM2007396
- Added to Site: 100 day(s) ago
Interior
- Interior Features: Attic, Attic/House Fan, Bathroom - Tub Shower, Bathroom - Walk-In Shower, Breakfast Area, Carpet, Ceiling Fan(s), Combination Kitchen/Living, Dining Area, Entry Level Bedroom, Floor Plan - Open, Kitchen - Island, Recessed Lighting, Sprinkler System, Walk-in Closet(s), Water Treat System, Window Treatments
- Fireplace: Yes
- Number of Fireplaces: 1
- Fireplace(s): Electric
- Appliances: Dishwasher, Dryer - Gas, Instant Hot Water, Microwave, Oven/Range - Gas, Refrigerator, Stainless Steel Appliances, Washer, Water Conditioner - Owned, Water Heater - Tankless
- Furnished: Yes
Rooms
Bathrooms
- Total Bathrooms: 2
- Full Bathrooms: 2
- Main Floor Baths: 2
- Main - Full Baths: 2
Bedrooms
- Total Bedrooms: 3
- Bedrooms Main & Up: 3
Additional Information
- Security/Safety: Exterior Cameras
Exterior
- Exterior Features: Outbuilding(s), Secure Storage, Street Lights, Underground Lawn Sprinkler
- Porch/Patio/Deck: Deck(s), Porch(es)
Parking
- Garage: Yes
- Garage Spaces: 1
- Total Spaces: 5
- Parking Features: Concrete Driveway
- Parking Type: Detached Garage, Off Street
- Garage Description: Garage - Front Entry, Garage - Side Entry, Garage Door Opener
Location
- Area: Lower Twp (20505)
- Municipality: LOWER TWP
- County: CAPE MAY
- Subdivision: NONE AVAILABLE
- Cross Streets: Sheridan Blvd
- Driving Directions: From the Garden State Parkway southbound Take exit 4 B to merge onto NJ-47 N toward Rio Grande 0.2 mi Take Shore Rd and Breakwater Rd to Sheridan Blvd in Lower Township 7 min (3.4 mi) Merge onto NJ-47 N Pass by Red Roof Inn Wildwood - Cape May/Rio Grande (on the left) 0.5 mi Turn left onto Shore Rd Pass by AutoZone Auto Parts (on the left) 1.6 mi Turn right onto Breakwater Rd 0.8 mi Turn left onto Shunpike Rd 0.4 mi Turn right onto Sheridan Blvd Destination will be on the right
- Location Details: Corner Lot/Unit
School Information
- School District: Lower Cape May Regional Schools
Heating & Cooling
- Central air: Yes
- Cooling Type: Central A/C
- Cooling Fuel: Natural Gas
- Heating Type: Forced Air
- Heating Fuel: Natural Gas
- Water Heater: Tankless
Utilities
- Sewer: Public Sewer
- Water: Well
Structural Information
- Architectural Style: Ranch/Rambler
- Structure Type: Detached
- Construction: Vinyl Siding
- Basement: Yes
- Basement Desc.: Poured Concrete
- Foundation: Block
- Doors: Sliding Glass, Storm
- Stories Description: Main
- Square Feet: 1,485
- Sq. Ft. Source: Assessor
- Living Area: 1,485 Sq. Ft.
- Finished Above Grnd: 1,485 Sq. Ft.
- Year Built: 1954
- Year Built Source: Assessor
Additional Structures
- Other Structures: Shed
Lot Features
- Property View: Garden/Lawn
- Lot Size (Acres): 0.17
- Lot Size (Sq. Ft.): 7,420
- Lot Size Source: Estimated
- Lot Dimensions: 106.00 x 70
- Zoning: R-2
- Lot Description: Corner, Irregular, Landscaping, Rear Yard, SideYard(s)
- Fencing (Description): Vinyl, Fully
Financial Considerations
- Price Per Sq. Ft.: $437.71
- Assessment Year: 2025
- City/TownTax Freq: Annually
- County Tax Freq: Annually
- Tax w/Assessment: $230,400
- Tax Amount: $4,817
- Tax Year: 2025
- Terms: Standard Sale
- Tax Total Finished Sq. Ft.: 1485
Disclosures and Reports
- Ownership: Fee Simple
- Lot Number: 00001 01
Listed by Homestead Real Estate Co Inc., Dagmer Chew
Sold by Non Subscribing Office, NON MEMBER

Get Pre-Approved Today
Schools
Schools serving 608 Shunpike Rd
School Districts:Lower Township School District, Lower Cape May Regional School District
| Name | Grades | Distance |
|---|---|---|
Maud Abrams School 714 Town Bank Road, Cape May, NJ 08204 | 3-4 | 1.7 mi |
David C. Douglass Memorial School 2600 Bayshore Rd, Lower Township, NJ 08251 | PK-K | 1.7 mi |
Carl T Mitnick School 905 Seashore Road, Cape May, NJ 08204 | 1-2 | 2 mi |
Disclaimer:
School attendance boundaries provided by ATTOM Data Solutions and are for reference only. Contact the school directly to verify enrollment eligibility.
Price & Sales History for 608 Shunpike Rd
Date
Details
Price
Change
Source
7/31/2026
Sold
$625,000
-3.85%
MLS
5/26/2026
Listed
$649,999
—
MLS
Disclaimer: Historical sales information is derived from public records provided by the county offices. Information is not guaranteed and should be independently verified.
608 Shunpike Road, Cape May, NJ 08204 (MLS# NJCM2007396) is a Single Family property that was sold at $625,000 on July 31, 2026. Want to learn more about 608 Shunpike Road? Do you have questions about finding other Single Family real estate for sale in Cape May? You can browse all Cape May real estate or contact a Coldwell Banker agent to request more information.