This is a carousel with tiles that activate property listing cards. Use the previous and next buttons to navigate.
1/1
$889,000
This is a carousel with tiles that activate property listing cards. Use the previous and next buttons to navigate.
1/1
Property Description
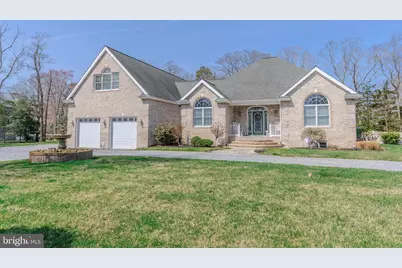
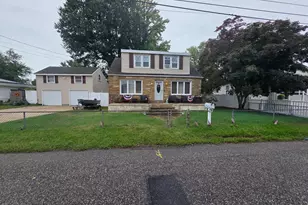
A private estate of enduring quality and possibility. Custom built by its owner in 2006, this exceptional single family home is a rare offering where thoughtful construction meets the opportunity to create something truly special. Set on a full acre, the property offers both space and privacy, a canvas for your dream lifestyle. From the moment you arrive, the timeless brick front and expansive setting make a lasting impression. Beneath the surface, the home was built to a higher standard, featuring 2x6 framed wall construction, a 40 year Timberline roof with ridge venting, and a solid poured concrete full basement (12" front wall, 8" perimeter) reinforced with steel support beams. A level of quality you can feel. The full basement continues to impress, featuring a separate outdoor entrance, ideal for future expansion, storage, or creative use. The 4car garage provides ample space for vehicles, hobbies, or collections. The home is also equipped with a standby natural gas generator, providing reliable backup power and added peace of mind. Inside, the layout is both functional and inviting, offering an open floor plan, a dedicated office and a spacious primary suite with walk-in closet, standing shower and Jacuzzi. Upstairs there is a flexible bonus room, ready to be finished to your vision. Comfort is also thoughtfully designed with 2 zone heating and air, plus mini splits in the bonus space. Additional features include PEX plumbing, a 50 gallon high speed gas water heater, central vacuum, security system, and an 11 zone inground sprinkler system. A 187 foot deep well supports the home with reliability and efficiency. Outdoors, the positioning of the septic in the front yard leaves the rear of the property wide open. Offering the perfect setting to design a private backyard oasis, complete with the potential for an inground pool and outdoor entertaining spaces. With its solid construction, expansive grounds, and room for finishing touches, this is more than a home, it's an opportunity to elevate and personalize a property built with care and intention. The HOA is currently inactive, and no fees have been collected for many years. There is a possibility it could be reinstated in the future.
Full Property Details
Full Property Details for 620 Shunpike Rd
General
- Sold For: $889,000
- Taxes: $8,988 (2025)
- Status: Closed
- Type: Single Family
- Source: BrightMLSPhilly
- MLS ID: NJCM2007034
- Added to Site: 154 day(s) ago
Interior
- Number of Rooms: 13
- Rooms/Areas: Living Room, Bedroom 2, Bedroom 3, Kitchen, Bedroom 1, Sun/Florida Room, Laundry, Office, Bathroom 1, Bathroom 2, Attic, Bonus Room, Half Bath
- Interior Features: Attic, Ceiling Fan(s), Central Vacuum, Dining Area, Entry Level Bedroom, Family Room Off Kitchen, Pantry, Recessed Lighting, Sprinkler System, Upgraded Countertops, Walk-in Closet(s), Water Treat System, WhirlPool/HotTub, Window Treatments, Wood Floors
- Appliances: Built-In Range, Central Vacuum, Built-In Microwave, Cooktop, Dishwasher, Disposal, Dryer, Instant Hot Water, Microwave, Oven - Wall, Range Hood, Six Burner Stove, Stainless Steel Appliances, Washer
- Flooring: Hardwood
Rooms
Bathrooms
- Total Bathrooms: 3
- Full Bathrooms: 2
- Half Bathrooms: 1
- Main Floor Baths: 3
- Main - Full Baths: 2
- Main - 1/2 Baths: 1
Bedrooms
- Total Bedrooms: 3
- Bedrooms Main & Up: 3
Additional Information
- Spa: Yes
- Spa Description: Indoor, Heated
- Security/Safety: Security System
Exterior
- Exterior Features: Outside Shower, Secure Storage, Underground Lawn Sprinkler
- Porch/Patio/Deck: Deck(s), Enclosed, Porch(es)
Parking
- Garage: Yes
- Garage Spaces: 3
- Total Spaces: 3
- Parking Features: Gravel Driveway, Crushed Stone, Circular Driveway
- Parking Type: Attached Garage, Driveway
- Garage Description: Garage - Front Entry, Garage - Side Entry, Garage Door Opener, Inside Access, Oversized
Location
- Area: Lower Twp (20505)
- Municipality: LOWER TWP
- County: CAPE MAY
- Subdivision: ERMA
- Driving Directions: North on Shunpike Rd
School Information
- School District: Lower Township Public Schools
Community
- Association: Yes
Heating & Cooling
- Central air: Yes
- Cooling Type: Central A/C, Ductless/Mini-Split, Zoned
- Cooling Fuel: Electric, Natural Gas
- Heating Type: Forced Air, Zoned
- Heating Fuel: Natural Gas
- Water Heater: Instant Hot Water
Utilities
- Sewer: Septic Exists
- Water: Well
- Dist. to Water: 3 Miles
Structural Information
- Architectural Style: Ranch/Rambler
- Structure Type: Detached
- Construction: Frame
- Basement: Yes
- Basement Desc.: Full
- Foundation: Concrete Perimeter
- Stories Description: Main
- Square Feet: 1,968
- Sq. Ft. Source: Estimated
- Living Area: 1,968 Sq. Ft.
- Finished Above Grnd: 1,968 Sq. Ft.
- Year Built: 2006
- Year Built Source: Estimated
Lot Features
- Lot Size (Acres): 1
- Lot Size (Sq. Ft.): 43,560
- Lot Size Source: Estimated
- Zoning: R-2
Water Features
- Water Front Type: Bay
Financial Considerations
- Price Per Sq. Ft.: $462.35
- Assoc Fee Freq.: Annually
- Assessment Year: 2025
- County Tax Freq: Annually
- Tax w/Assessment: $429,900
- Tax Amount: $8,988
- Tax Year: 2025
- Terms: Standard Sale
Disclosures and Reports
- Ownership: Fee Simple
- Lot Number: 00028 13
Listed by Homestead Real Estate Co Inc., Trisha Kellaway
Sold by Non Subscribing Office, NON MEMBER

Get Pre-Approved Today
Schools
Schools serving 620 Shunpike Rd
School Districts:Lower Township School District, Lower Cape May Regional School District
| Name | Grades | Distance |
|---|---|---|
Maud Abrams School 714 Town Bank Road, Cape May, NJ 08204 | 3-4 | 1.6 mi |
David C. Douglass Memorial School 2600 Bayshore Rd, Lower Township, NJ 08251 | PK-K | 1.7 mi |
Carl T Mitnick School 905 Seashore Road, Cape May, NJ 08204 | 1-2 | 1.8 mi |
Disclaimer:
School attendance boundaries provided by ATTOM Data Solutions and are for reference only. Contact the school directly to verify enrollment eligibility.
Price & Sales History for 620 Shunpike Rd
Date
Details
Price
Change
Source
7/31/2026
Sold
$889,000
-2.3%
MLS
5/06/2026
Price Reduced
$909,900
-4.21%
MLS
4/02/2026
Listed
$949,900
—
MLS
Disclaimer: Historical sales information is derived from public records provided by the county offices. Information is not guaranteed and should be independently verified.
620 Shunpike Road, Cape May, NJ 08204 (MLS# NJCM2007034) is a Single Family property that was sold at $889,000 on July 31, 2026. Want to learn more about 620 Shunpike Road? Do you have questions about finding other Single Family real estate for sale in Cape May? You can browse all Cape May real estate or contact a Coldwell Banker agent to request more information.