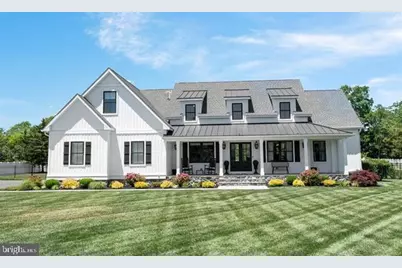
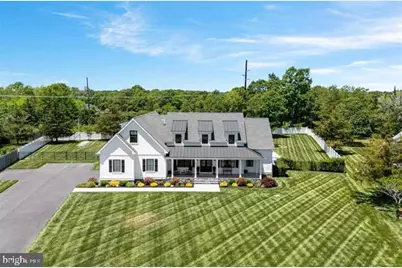
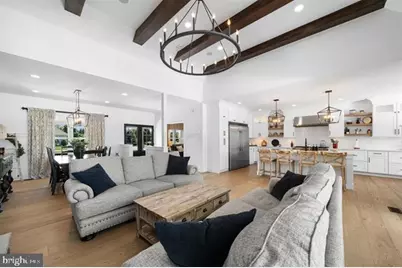
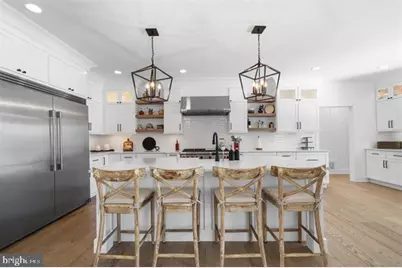
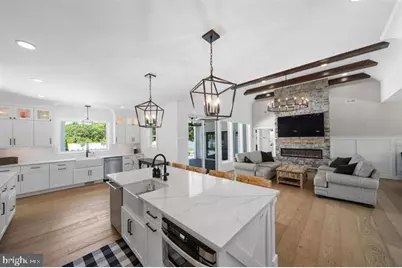
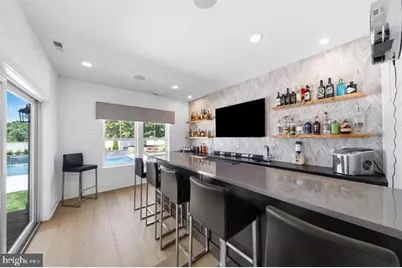
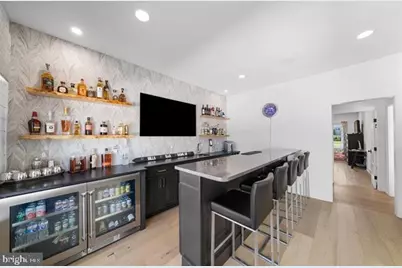
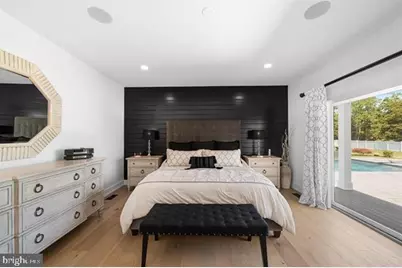
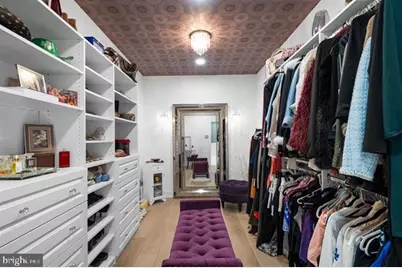
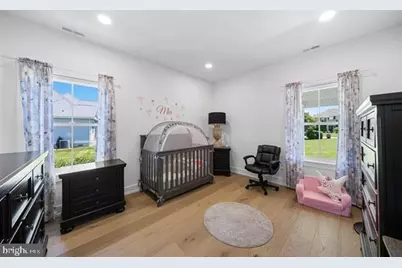
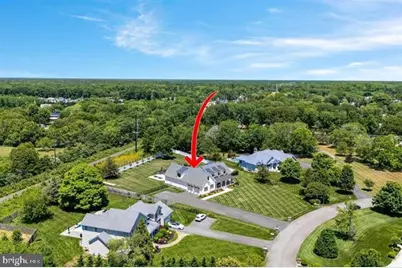
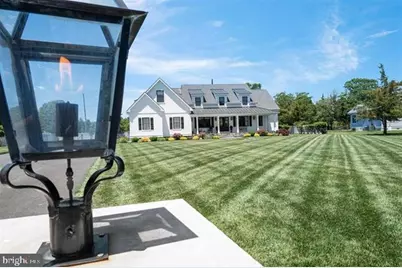
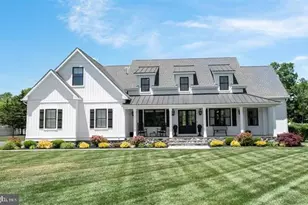
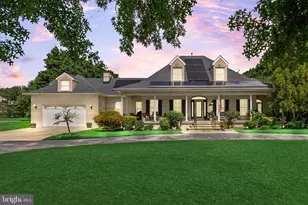
Full Property Details for 8 Hoppy's Ln
General
- Price: $1,925,000
- Taxes: $13,178 (2025)
- Status: Active
- Type: Single Family
- Source: BrightMLSPhilly
- MLS ID: NJCM2007568
- Updated: 7/9/2026
- Added to Site: 111 day(s) ago
Interior
Rooms
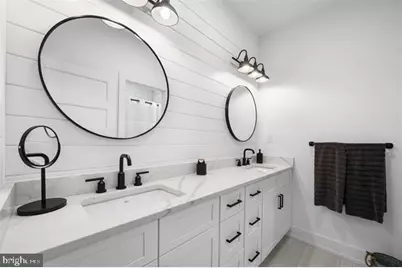
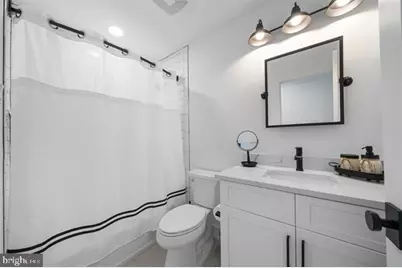
- Total Bathrooms: 4
- Full Bathrooms: 3
- Half Bathrooms: 1
- Upper Floor Baths: 2
- Upper - Full Baths: 2
- Main Floor Baths: 2
- Main - Full Baths: 1
- Main - 1/2 Baths: 1
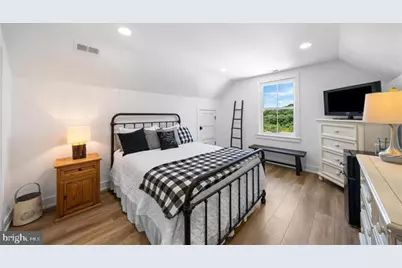
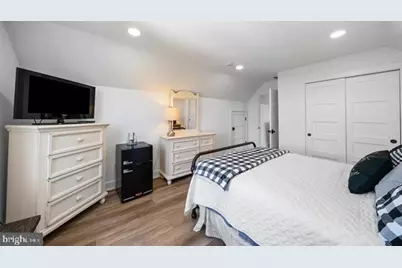
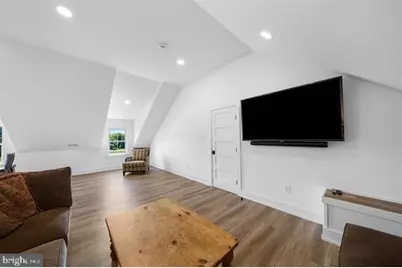
- Total Bedrooms: 4
- Bedrooms Upper: 3
- Bedrooms Main & Up: 1
Additional Information
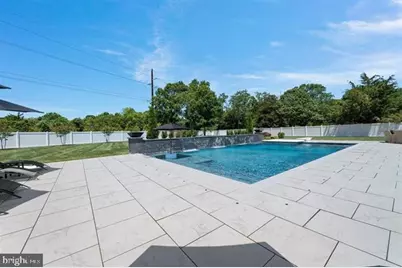
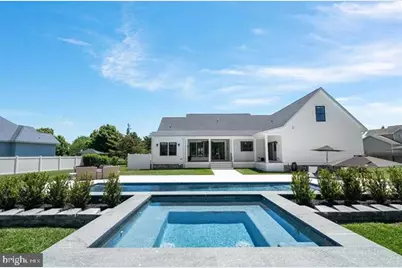
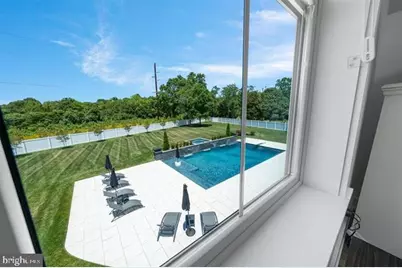
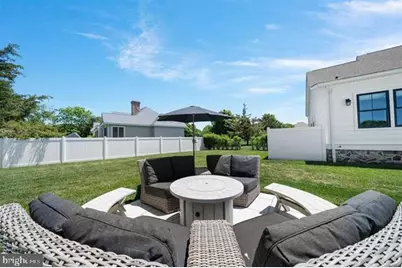
- Pool: Yes
- Private Pool: Yes
- Pool Description: Gunite, In Ground, Heated, Pool/Spa Combo
Parking
- Garage: Yes
- Garage Spaces: 2
- Total Spaces: 2
- Parking Type: Attached Garage, Driveway, Off Street
- Garage Description: Garage - Side Entry, Garage Door Opener, Inside Access
Location
- Area: Middle Twp (20506)
- Municipality: MIDDLE TWP
- County: CAPE MAY
- Subdivision: CAPE MAY COURT HOUSE
- Driving Directions: Garden State Parkway South; Take exit 10 towards Cape May Court House. Turn right on to Stone Harbor Blvd. At the light (next to the Hospital) turn left on to Route 9 South. Go through the light (at Mechanic Street) and turn right at the next street (Hand Ave). At the light make a left on to Dias Creek Road. After turning, bare to the left on to Shunpike Road. Turn right on to the first street on the right (Hoppy's Lane). 8 Hoppy's is the second home on the right.
School Information
- School District: Middle Township Public Schools
Heating & Cooling
- Central air: Yes
- Cooling Type: Central A/C, Zoned
- Cooling Fuel: Natural Gas
- Heating Type: Central
- Heating Fuel: Natural Gas
- Water Heater: Natural Gas
Utilities
- Sewer: Private Septic Tank
- Water: Well
Structural Information
- Architectural Style: Farmhouse/National Folk
- Structure Type: Detached
- Construction: Stick Built, Vinyl Siding
- Foundation: Block
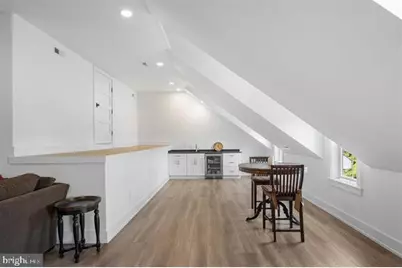
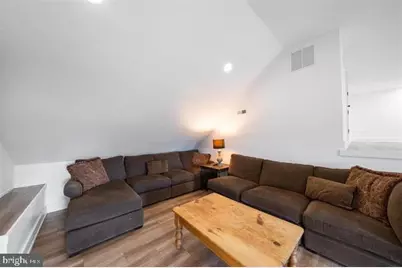
- Stories Description: Main, Upper 1
- Square Feet: 3,328
- Sq. Ft. Source: Assessor
- Living Area: 3,328 Sq. Ft.
- Finished Above Grnd: 3,328 Sq. Ft.
- Year Built: 2023
- Year Built Source: Assessor
Lot Features
- Lot Size (Acres): 1.28
- Lot Size (Sq. Ft.): 55,757
- Lot Size Source: Assessor
- Zoning: R
Financial Considerations
- Price Per Sq. Ft.: $578.43
- Assessment Year: 2025
- City/TownTax Freq: Annually
- County Tax Freq: Annually
- Tax w/Assessment: $609,600
- Tax Amount: $13,178
- Tax Year: 2025
- Tax Total Finished Sq. Ft.: 3328
Disclosures and Reports
- Ownership: Fee Simple
- Lot Number: 74
Listed by Compass New Jersey, LLC - Moorestown, Craig J Worton