This is a carousel with tiles that activate property listing cards. Use the previous and next buttons to navigate.
1/1
$1,049,750
This is a carousel with tiles that activate property listing cards. Use the previous and next buttons to navigate.
1/1
Property Description
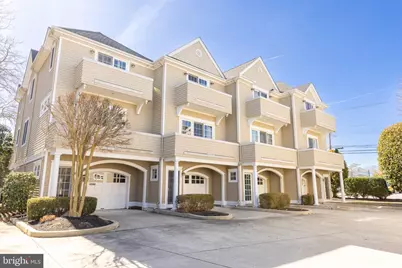
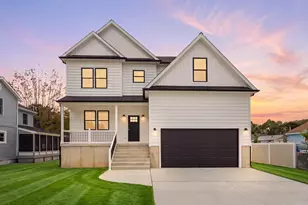
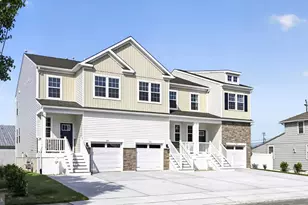
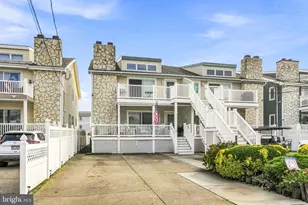
This beautifully maintained 2-bedroom, 2.5-bath townhouse offers an ideal combination of comfort, style, and everyday practicality. One of only six residences in the desirable Quinn's Court community, the home is perfectly situated within walking distance to town and just a short bike ride to the beach. Originally constructed in 2004 by WKR Construction Company, it continues to reflect quality craftsmanship and thoughtful attention to detail. The main living level showcases a bright, open layout featuring a well-appointed kitchen with quartz countertops, stainless steel appliances, a gas range, and attractive slate flooring. The adjoining dining and living areas highlight rich hardwood floors and a gas fireplace, creating a warm and inviting space. A powder room and two private decks enhance the indoor-outdoor lifestyle, offering multiple areas to relax or entertain. On the upper level, the primary suite includes a private deck, perfect for morning coffee or evening relaxation, along with a well-designed en-suite bath. A second generously sized bedroom, also with its own private deck, and a full hall bath complete this floor. The ground level provides an oversized garage with ample room for parking as well as additional space for a recreation or lounge area. Additional features include an outdoor shower for easy post-beach clean-up, professionally landscaped grounds, and recent association improvements such as new roofing, adding to the home's overall value and appeal. A rare offering in a sought-after location, this property is perfectly suited for year-round living or as an exceptional coastal retreat.
Full Property Details
Full Property Details for 936 Lafayette St #5
General
- Sold For: $1,049,750
- HOA FEE: $325/month
- HOA FEE FREQ.: Quarterly
- Taxes: $6,211 (2025)
- Status: Closed
- Type: Townhouse
- Source: BrightMLSPhilly
- MLS ID: NJCM2006964
- Added to Site: 118 day(s) ago
Interior
- Number of Rooms: 8
- Rooms/Areas: Living Room, Dining Room, Primary Bedroom, Bedroom 2, Kitchen, Bathroom 2, Primary Bathroom, Half Bath
- Interior Features: Combination Dining/Living, Floor Plan - Open, Kitchen - Island, Wood Floors
- Fireplace: Yes
- Number of Fireplaces: 1
- Appliances: Dishwasher, Disposal, Oven - Self Cleaning, Microwave, Refrigerator, Washer/Dryer Stacked
Rooms
Bathrooms
- Total Bathrooms: 3
- Full Bathrooms: 2
- Half Bathrooms: 1
- Upper Floor Baths: 2
- Upper - Full Baths: 2
- Main Floor Baths: 1
- Main - 1/2 Baths: 1
Bedrooms
- Total Bedrooms: 2
- Bedrooms Upper: 2
Exterior
- Exterior Features: Outside Shower
Parking
- Garage: Yes
- Garage Spaces: 2
- Total Spaces: 2
- Parking Type: Attached Garage
- Garage Description: Garage - Front Entry, Garage Door Opener, Inside Access, Oversized
Location
- Area: Cape May City (20502)
- Municipality: CAPE MAY CITY
- County: CAPE MAY
- Subdivision: NON-DEVELOPMENT
- Driving Directions: Garden State Parkway to the end and stay straight onto Lafayette Street. At the first light turn left and entrance is immediately on your right.
School Information
- School District: Cape May City Schools
Community
- Association: Yes
- Assoc. Name: QUINN'S COURT
- Pets Allowed: Yes
- Pets: No Pet Restrictions
Heating & Cooling
- Central air: Yes
- Cooling Type: Central A/C
- Cooling Fuel: Electric
- Heating Type: Forced Air
- Heating Fuel: Natural Gas
- Water Heater: Natural Gas
Utilities
- Sewer: Public Sewer
- Water: Public
Structural Information
- Architectural Style: Other
- Structure Type: Interior Row/Townhouse
- Construction: Shake Siding
- Foundation: Block, Slab
- Stories Description: Main, Upper 1
- Square Feet: 1,532
- Sq. Ft. Source: Estimated
- Living Area: 1,532 Sq. Ft.
- Finished Above Grnd: 1,532 Sq. Ft.
- Year Built: 2004
- Year Built Source: Estimated
- Property Condition: Excellent
Lot Features
- Lot Size (Acres): 0.41
- Lot Size (Sq. Ft.): 17,860
- Lot Size Source: Estimated
- Zoning: R-3
Financial Considerations
- Price Per Sq. Ft.: $717.36
- Association Fee: $975
- Assoc Fee Freq.: Quarterly
- Assessment Year: 2025
- Tax w/Assessment: $568,300
- Tax Amount: $6,211
- Tax Year: 2025
- Terms: Standard Sale
Disclosures and Reports
- Ownership: Fee Simple
Listed by Long & Foster Real Estate, Inc., Gail Wilsey-Morrison
Sold by Non Subscribing Office, NON MEMBER

Get Pre-Approved Today
Schools
Schools serving 936 Lafayette St #5
School Districts:Cape May City School District, Lower Cape May Regional School District
Disclaimer:
School attendance boundaries provided by ATTOM Data Solutions and are for reference only. Contact the school directly to verify enrollment eligibility.
Price & Sales History for 936 Lafayette St #5
Date
Details
Price
Change
Source
4/30/2026
Sold
$1,049,750
-4.48%
MLS
3/19/2026
Listed
$1,099,000
—
MLS
Disclaimer: Historical sales information is derived from public records provided by the county offices. Information is not guaranteed and should be independently verified.
936 Lafayette Street #5, Cape May, NJ 08204 (MLS# NJCM2006964) is a Townhouse property that was sold at $1,049,750 on April 30, 2026. Want to learn more about 936 Lafayette Street #5? Do you have questions about finding other Townhouse real estate for sale in Cape May? You can browse all Cape May real estate or contact a Coldwell Banker agent to request more information.