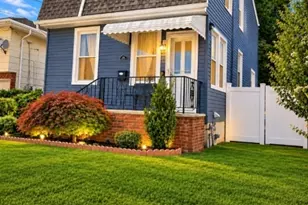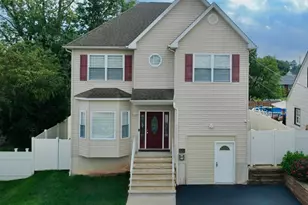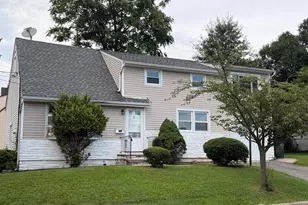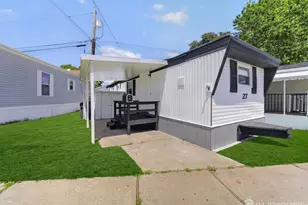
This is a carousel with tiles that activate property listing cards. Use the previous and next buttons to navigate.
1/33
$679,000 -$20,000 (-2.86%) Price Reduced
This is a carousel with tiles that activate property listing cards. Use the previous and next buttons to navigate.
1/33
Property Description
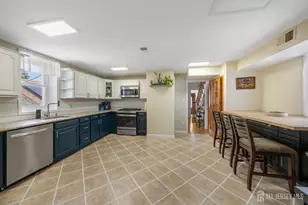
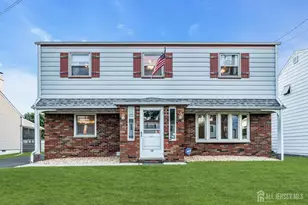
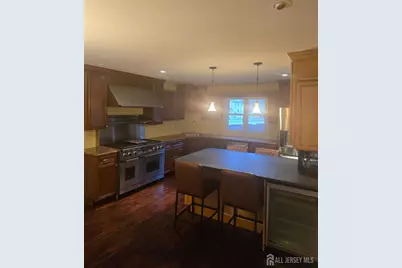
Luxury, quality, and exceptional indoor-outdoor living come together in this stunning custom home! Offering 3 bedrooms, 3 full bathrooms, and 2 half baths, this meticulously maintained residence is loaded with premium upgrades and designed for both comfortable everyday living and unforgettable entertaining. The chef's kitchen is the centerpiece of the home, featuring solid wood soft-close cabinetry, beautiful granite countertops, premium LG stainless steel appliances, and an impressive commercial-grade gas range with matching professional hood. Rich hardwood flooring, quality natural stone flooring, solid wood interior doors, and custom finishes showcase exceptional craftsmanship throughout. The spacious primary suite offers a private retreat complete with a beautifully appointed en-suite bathroom featuring a double vanity and an oversized dressing closet with abundant storage. The finished basement provides outstanding additional living space while remaining dry and protected by two sump pumps. Additional upgrades include two-zone central air conditioning, an on-demand tankless hot water heater, updated electrical, a whole-house attic fan, and the home is wired for surround sound, an alarm system, and additional low-voltage connectivity. Step outside to your own private backyard oasis. The fully fenced yard is surrounded by mature landscaping and features a beautiful in-ground swimming pool, a custom outdoor wet bar with granite countertops, a convenient outdoor pool bathroom, an expansive maintenance-free deck with a retractable sunshade awning, and a covered outdoor entertaining areaperfect for relaxing or hosting family and friends. From its high-end finishes and quality mechanical systems to its incredible resort-style backyard, every detail has been thoughtfully designed to offer luxury, comfort, and lasting value. Features include: 3 bedrooms 3 full bathrooms 1 half bath Chef's kitchen with commercial-grade range and hood Granite countertops Solid wood soft-close cabinetry Premium LG stainless steel appliances Hardwood and natural stone flooring Primary suite with oversized dressing closet and en-suite bath Finished basement Two sump pumps Two-zone central A/C On-demand tankless hot water heater Updated electrical Whole-house attic fan Wired for surround sound and alarm system Private fenced backyard Mature landscaping In-ground pool Outdoor wet bar Outdoor pool bathroom Maintenance-free deck with retractable awning. A truly one-of-a-kind home offering luxury finishes, exceptional craftsmanship, and resort-style living both inside and out. POOL HAS NO KNOWN DEFECTS, AND CAN BE OPEN FOR INSPECTION.
Full Property Details
Full Property Details for 14 Larch St
General
- Price: $679,000
- Taxes: $8,627 (2026)
- Status: Active
- Type: Single Family
- Source: Middlesex
- MLS ID: 2702752R
- Updated: 8/20/2026
- Added to Site: 10 day(s) ago
Interior
- Interior Features: Bath Half, Living Room, Dining Room, 3 Bedrooms, Bath Full, Bath Second, Attic
- Appliances: Dishwasher, Gas Range/Oven, Refrigerator, Washer, Kitchen Exhaust Fan, Gas Water Heater
- Flooring: Granite, Wood
Rooms
Bathrooms
- Total Bathrooms: 5
- Full Bathrooms: 3
- Half Bathrooms: 2
Bedrooms
- Total Bedrooms: 3
Additional Information
- Pool Description: In-Ground, In Ground
Exterior
- Exterior Features: Open Porch(es), Deck, Patio, Enclosed Porch(es), Fencing/Wall
- Deck/Patio: Porch, Deck, Patio, Enclosed
Parking
- Parking Features: Concrete, 2 Car Width, Driveway
- Parking: Concrete, 2 Car Width, Driveway
Location
- County: Middlesex
Heating & Cooling
- Cooling Type: Zoned
- Heating Type: Central, Forced Air
Utilities
- Gas: Natural Gas
- Sewer: Public Sewer
- Water: Public
- Utility Description: Electricity Connected, Natural Gas Connected
Structural Information
- Architectural Style: Cape Cod, Two Story
- Basement Desc.: Finished, Bath Full, Recreation Room, Utility Room, Laundry Facilities
- Roof: Asphalt
- Stories/Levels: 2
- Year Built: 2009
Lot Features
- Lot Dimensions: 0.00 x 0.00
- Lot Features: Corner Lot
- Lot Description: Corner Lot
- Fencing (Description): Fencing/Wall
Financial Considerations
- Tax Amount: $8,627
- Tax Year: 2026
Disclosures and Reports
- Property ID: 1201720917
Listed by Denval Realty
Get Pre-Approved Today
Schools
Schools serving 14 Larch St
School District:Carteret Borough School District
| Name | Grades | Distance |
|---|---|---|
Columbus Elementary School, Carteret, NJ 1 Carteret Avenue, Carteret, NJ 07008 | PK-5 | 0.4 mi |
Carteret High School 199 Washington Avenue, Carteret, NJ 07008 | 9-12 | 0.6 mi |
Disclaimer:
School attendance boundaries provided by ATTOM Data Solutions and are for reference only. Contact the school directly to verify enrollment eligibility.
Price & Sales History for 14 Larch St
Date
Details
Price
Change
Source
8/20/2026
Price Reduced
$679,000
-2.86%
MLS
8/14/2026
Listed
$699,000
450.39%
MLS
9/22/2004
Sold
$127,000
—
Public Record
Disclaimer: Historical sales information is derived from public records provided by the county offices. Information is not guaranteed and should be independently verified.
Tax History
Tax History for 14 Larch St
Year
Property Taxes
Change
Tax Assessment
Change
2025
$8,627
-7%
$550,200
—
2024
$9,312
6%
$550,200
88%
2022
$8,821
—
$292,100
—
2022
$8,817
1%
$292,100
—
2021
$8,716
35%
$292,100
—
2021
$6,452
-21%
$292,100
—
2019
$8,158
2%
$292,100
—
2018
$7,966
4%
$292,100
—
2017
$7,682
-12%
$292,100
6%
2016
$8,697
1%
$274,600
—
2015
$8,570
6%
$274,600
—
2013
$8,079
—
$274,600
—
Disclaimer: Historical tax information is derived from public records provided by the county offices. Information is not guaranteed and should be independently verified.
Estimate the Cost
Estimate the Cost for 14 Larch St
14 Larch Street, Carteret, NJ 07008 (MLS# 2702752R) is a Single Family property with 3 bedrooms and 3 full bathrooms. 14 Larch Street is currently listed for $679,000 and was received on August 14, 2026. Want to learn more about 14 Larch Street? Do you have questions about finding other Single Family real estate for sale in Carteret? You can browse all Carteret real estate or contact a Coldwell Banker agent to request more information.