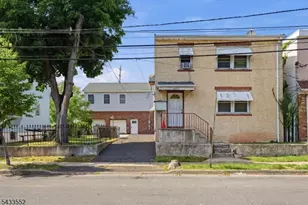
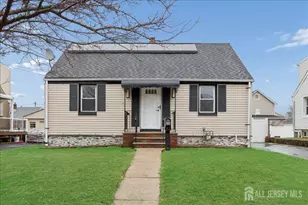
Full Property Details for MLS# 2617391R
General
- Price: $484,900
- Taxes: $7,699 (2025)
- Status: Active
- Type: Single Family
- Source: Middlesex
- MLS ID: 2617391R
- Updated: 8/10/2026
- Added to Site: 69 day(s) ago
Interior
- Interior Features: Library/Office, Bath Half, Den, Utility Room, Kitchen, Living Room, Dining Room, 3 Bedrooms, Bath Main
- Appliances: Dishwasher, Dryer, Gas Range/Oven, Microwave, Refrigerator, Washer, Gas Water Heater
- Flooring: Ceramic Tile, Wood
Rooms
- Total Bathrooms: 2
- Full Bathrooms: 1
- Half Bathrooms: 1
- Living Room: 1,356 Sq. Ft.
Additional Information
- Pool Description: None, None
Exterior
- Exterior Features: Patio, Fencing/Wall, Yard
- Deck/Patio: Patio
Parking
- Garage: Yes
- Garage Spaces: 1
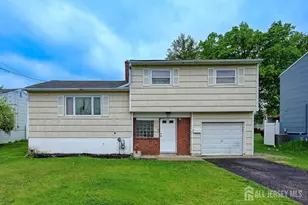
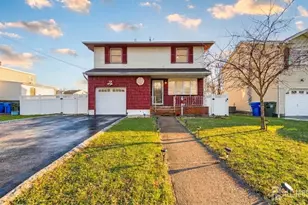
- Parking Features: 1 Car Width, 3 Cars Deep, Asphalt, Garage, Attached, Built-In Garage, Driveway
- Parking: 1 Car Width, 3 Cars Deep, Asphalt, Garage, Attached, Built-In Garage, Driveway
Location
Community
Heating & Cooling
- Cooling Type: Central Air Conditioning
- Heating Type: Forced Air
Utilities
- Gas: Natural Gas
- Sewer: Public Sewer
- Water: Public
- Utility Description: Cable Connected, Electricity Connected, Natural Gas Connected
Structural Information
- Architectural Style: Split Level
- Basement Desc.: Partially Finished, Den, Utility Room
- Roof: Asphalt
- Stories/Levels: 3
- Square Feet: 1,356
- Year Built: 1961
Lot Features
- Lot Size (Acres): 0.267
- Lot Size (Sq. Ft.): 11,631
- Lot Dimensions: 187.00 x 62.00
- Lot Features: Near Shopping, Level
- Lot Description: Near Shopping, Level
- Fencing (Description): Fencing/Wall
Financial Considerations
- Tax Amount: $7,699
- Tax Year: 2025
Disclosures and Reports
- Property ID: 102603000000008
Listed by Bhhs Fox & Roach Realtors

![[Address not provided], Carteret, NJ 07008 - Photo 1](https://m1.cbhomes.com/p/180/2617391R/CfEfA4c4f77e466/pds23tp.webp)
![[Address not provided], Carteret, NJ 07008 - Photo 2](https://m1.cbhomes.com/p/180/2617391R/8B2D574995E1473/pds23tp.webp)
![[Address not provided], Carteret, NJ 07008 - Photo 3](https://m.cbhomes.com/p/180/2617391R/9Cb80a7D9DA1439/pds23tp.webp)
![[Address not provided], Carteret, NJ 07008 - Photo 4](https://m1.cbhomes.com/p/180/2617391R/c8ee05eD975b48f/pds23tp.webp)
![[Address not provided], Carteret, NJ 07008 - Photo 5](https://m.cbhomes.com/p/180/2617391R/DF94a1c16CA0487/pds23tp.webp)
![[Address not provided], Carteret, NJ 07008 - Photo 6](https://m1.cbhomes.com/p/180/2617391R/636650077115414/pds23tp.webp)
![[Address not provided], Carteret, NJ 07008 - Photo 7](https://m.cbhomes.com/p/180/2617391R/4fB01d8C4a3e4f1/pds23tp.webp)
![[Address not provided], Carteret, NJ 07008 - Photo 8](https://m1.cbhomes.com/p/180/2617391R/D38c6aA50EE3462/pds23tp.webp)
![[Address not provided], Carteret, NJ 07008 - Photo 1](https://m.cbhomes.com/p/180/2617391R/CfEfA4c4f77e466/pds23tp.webp)