![[Address not provided], Carteret, NJ 07008 - Photo 2](https://m1.cbhomes.com/p/180/2702346R/d96F6029b79E458/pds23tp.webp)
![[Address not provided], Carteret, NJ 07008 - Photo 3](https://m.cbhomes.com/p/180/2702346R/9B80340f5351405/pds23tp.webp)
![[Address not provided], Carteret, NJ 07008 - Photo 4](https://m1.cbhomes.com/p/180/2702346R/0A9eD135857E4FE/pds23tp.webp)
![[Address not provided], Carteret, NJ 07008 - Photo 5](https://m.cbhomes.com/p/180/2702346R/5e4d47aEC686451/pds23tp.webp)
![[Address not provided], Carteret, NJ 07008 - Photo 6](https://m1.cbhomes.com/p/180/2702346R/693E5fa481c344e/pds23tp.webp)
![[Address not provided], Carteret, NJ 07008 - Photo 7](https://m.cbhomes.com/p/180/2702346R/fd3EeF07CA87411/pds23tp.webp)
![[Address not provided], Carteret, NJ 07008 - Photo 8](https://m1.cbhomes.com/p/180/2702346R/9c293120f2cE4D8/pds23tp.webp)
![[Address not provided], Carteret, NJ 07008 - Photo 9](https://m.cbhomes.com/p/180/2702346R/3F5eAdaD8bEc41d/pds23tp.webp)
![[Address not provided], Carteret, NJ 07008 - Photo 10](https://m1.cbhomes.com/p/180/2702346R/0DA4933d013541C/pds23tp.webp)
![[Address not provided], Carteret, NJ 07008 - Photo 11](https://m.cbhomes.com/p/180/2702346R/B87175F99530454/pds23tp.webp)
![[Address not provided], Carteret, NJ 07008 - Photo 12](https://m1.cbhomes.com/p/180/2702346R/5f933bb233Fc420/pds23tp.webp)
![[Address not provided], Carteret, NJ 07008 - Photo 13](https://m.cbhomes.com/p/180/2702346R/6Dd15FAF4d6F490/pds23tp.webp)
![[Address not provided], Carteret, NJ 07008 - Photo 14](https://m1.cbhomes.com/p/180/2702346R/7eE7dbBfd76149B/pds23tp.webp)
![[Address not provided], Carteret, NJ 07008 - Photo 15](https://m.cbhomes.com/p/180/2702346R/4048FaD9C31d4b5/pds23tp.webp)
![[Address not provided], Carteret, NJ 07008 - Photo 16](https://m1.cbhomes.com/p/180/2702346R/5fb006D52A7D47e/pds23tp.webp)
![[Address not provided], Carteret, NJ 07008 - Photo 17](https://m.cbhomes.com/p/180/2702346R/e4f849dDb444469/pds23tp.webp)
![[Address not provided], Carteret, NJ 07008 - Photo 18](https://m1.cbhomes.com/p/180/2702346R/0A960Be1B5304D3/pds23tp.webp)
![[Address not provided], Carteret, NJ 07008 - Photo 19](https://m.cbhomes.com/p/180/2702346R/BE0CFC752C724Db/pds23tp.webp)
![[Address not provided], Carteret, NJ 07008 - Photo 20](https://m1.cbhomes.com/p/180/2702346R/0Fa4c3b81Abe41a/pds23tp.webp)
![[Address not provided], Carteret, NJ 07008 - Photo 21](https://m.cbhomes.com/p/180/2702346R/9892DA2dD76b4F6/pds23tp.webp)
![[Address not provided], Carteret, NJ 07008 - Photo 22](https://m1.cbhomes.com/p/180/2702346R/9DE0285e24F2423/pds23tp.webp)
![[Address not provided], Carteret, NJ 07008 - Photo 23](https://m.cbhomes.com/p/180/2702346R/F177913Ea01c4F3/pds23tp.webp)
![[Address not provided], Carteret, NJ 07008 - Photo 24](https://m1.cbhomes.com/p/180/2702346R/5cA0906E59ee4Dc/pds23tp.webp)
![[Address not provided], Carteret, NJ 07008 - Photo 25](https://m.cbhomes.com/p/180/2702346R/0A1CfC8E996446B/pds23tp.webp)
![[Address not provided], Carteret, NJ 07008 - Photo 26](https://m1.cbhomes.com/p/180/2702346R/EC8A2Ee28336464/pds23tp.webp)


Date
Details
Price
Change
Source
8/07/2026
Listed
$629,000
—
MLS
Disclaimer: Historical sales information is derived from public records provided by the county offices. Information is not guaranteed and should be independently verified.

This is a carousel with tiles that activate property listing cards. Use the previous and next buttons to navigate.
![[Address not provided], Carteret, NJ 07008 - Photo 1](https://m1.cbhomes.com/p/180/2702346R/aD83bAaf1E9149E/pds23tp.webp)
$629,000
This is a carousel with tiles that activate property listing cards. Use the previous and next buttons to navigate.
![[Address not provided], Carteret, NJ 07008 - Photo 1](https://m.cbhomes.com/p/180/2702346R/aD83bAaf1E9149E/pds23tp.webp)
Listed by RE/MAX 1st ADVANTAGE
RE/MAX 1st ADVANTAGE

 NMLS#: 1598647
| Name | Grades | Distance |
|---|---|---|
Pvt. Nicholas Minue Elementary School 83 Post Boulevard, Carteret, NJ 07008 | PK-5 | 1.3 mi |
Carteret High School 199 Washington Avenue, Carteret, NJ 07008 | 9-12 | 0.5 mi |
This is a carousel with tiles that activate property listing cards. Use the previous and next buttons to navigate.


This is a carousel with tiles that activate property listing cards. Use the previous and next buttons to navigate.
This is a carousel with tiles that activate property listing cards. Use the previous and next buttons to navigate.
This is a carousel with tiles that activate property listing cards. Use the previous and next buttons to navigate.
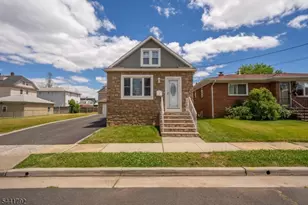
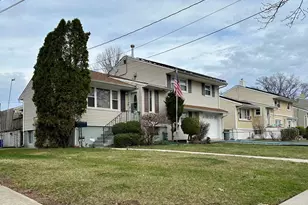
MLS# 2702346R, Carteret, NJ 07008 (MLS# 2702346R) is a Single Family property with 4 bedrooms and 2 full bathrooms. MLS# 2702346R is currently listed for $629,000 and was received on August 07, 2026. Want to learn more about MLS# 2702346R? Do you have questions about finding other Single Family real estate for sale in Carteret? You can browse all Carteret real estate or contact a Coldwell Banker agent to request more information.
![[Address not provided], Carteret, NJ 07008 - Photo 1](https://m1.cbhomes.com/p/180/2618220R/253306D8A013462/s23cc.webp)