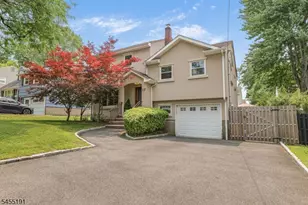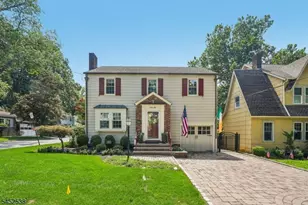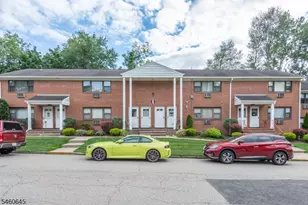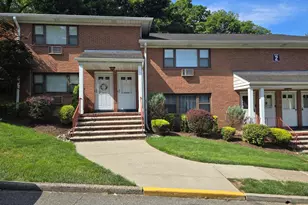
This is a carousel with tiles that activate property listing cards. Use the previous and next buttons to navigate.
1/17
$750,000 Just Listed
This is a carousel with tiles that activate property listing cards. Use the previous and next buttons to navigate.
1/17
Property Description
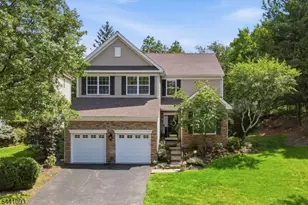
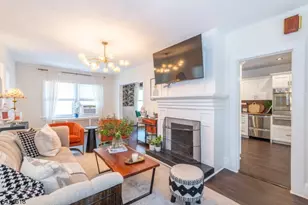
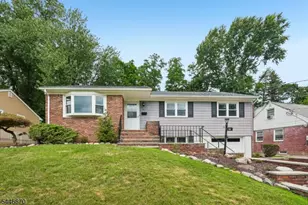
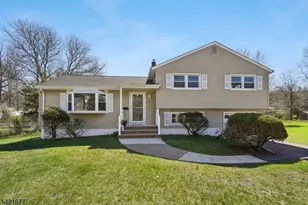
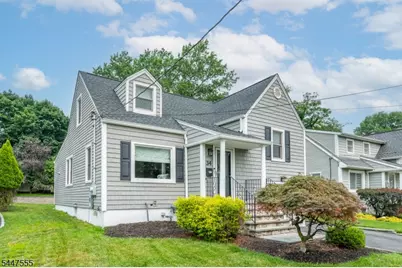
This cozy split level home with stunning kitchen renovation has so much going on. New stunning chef's kitchen renovation with stainless appliances including 6 burner stove, granite counters and soapstone island. New floors throughout and new HVAC system. The first floor dining room, living room and eat-in kitchen with island are spacious with great flow for all kinds of gatherings. Two bedrooms and the main bathroom grace the second floor with a third bedroom and attic/storage space on the top (third) floor. Below living area you will find a large foyer currently used as an office, but could be laundry. The basement below has a large room for rec space/ gym, laundry, half bath and a utility room. Outside is an attached garage and a beautiful, level, large backyard with a deck and patio perfect for that summer barbecue. Shopping, eateries, schools and transportation are within minutes of Devonshire Road.
Full Property Details
Full Property Details for 34 Devonshire Rd
General
- Price: $750,000
- Taxes: $10,567 (2025)
- Status: Active
- Type: Single Family
- Source: Garden_State
- MLS ID: 4041509
- Updated: 7/17/2026
- Added to Site: 1 day(s) ago
Interior
- Number of Rooms: 6
- 3rd Floor/Level 3: 1 Bedroom, Attic
- 2nd Floor/Level 2: 2 Bedrooms, Bath Main
- 1st Floor/Level 1: Dining Room, Kitchen, Living Room, Office
- Street Level: Laundry Room, Powder Room
- Lower Level: Storage Room, Utility Room
- Interior Features: Carbon Monoxide Detector, Smoke Detector, Stall Shower and Tub
- Appliances: Carbon Monoxide Detector, Cooktop - Gas, Dishwasher, Dryer, Microwave, Gas Range and Oven, Refrigerator, Washer
- Flooring: Carpeting, Tile, Wood
Rooms
Bathrooms
- Total Bathrooms: 2
- Full Bathrooms: 1
- Half Bathrooms: 1
Bedrooms
- Total Bedrooms: 3
- Bedroom 1: 14 x 13, Third
- Bedroom 2: 14 x 13, Second
- Bedroom 3: 10 x 9, Second
Other Rooms
- Living Room: 15 x 11, First
- Kitchen: Center Island, Eat-In Kitchen, 16 x 11, First
- Dining Room: Formal Dining Room, 16 x 11, First
- Attic: Third
Parking
- Garage: Yes
- Garage Spaces: 1
- Garage Description: Attached Garage
Location
- County: Essex
- Driving Directions: Bradford to Devonshire or Pompton Ave. to Bradford to Devonshire
School Information
- Elementary School: SOUTH END
- Middle School: MEMORIAL
- High School: CEDAR GROV
Heating & Cooling
- Cooling Type: 1 Unit, Central Air Conditioning
- Heating Type: 1 Unit, Forced Hot Air
- Heating Fuel: Natural Gas
- Water Heater: Gas
Utilities
- Sewer: Public Sewer
- Water: Public Water
- Utility Description: Electric, Natural Gas, Cable TV Available
Structural Information
- Architectural Style: Split Level
- Basement: Yes
- Basement Desc.: Unfinished
- Roof: Asphalt Shingles
- Year Built: 1950
- Remodeled/Updated: 2018
Lot Features
- Lot Size (Acres): 0.15
- Lot Size: 50 x 133
- Driveway/Sidewalk: 2 Car Width
Financial Considerations
- Assessment Amount: $664,600
- Land Assmt: $367,700
- Tax Amount: $10,567
- Tax Year: 2025
Disclosures and Reports
- Ownership: Fee Simple
- APN: 1604-00053-0000-00044-0000-
- Block: 53
- Lot Number: 44
Listed by Stanton Company
Get Pre-Approved Today
Schools
Schools serving 34 Devonshire Rd
School District:Cedar Grove Township School District
| Name | Grades | Distance |
|---|---|---|
South End Elementary School 116 Harper Terrace, Cedar Grove, NJ 07009 | PK-4 | 0.4 mi |
Cedar Grove Memorial Middle School 500 Ridge Road, Cedar Grove, NJ 07009 | 5-8 | 0.9 mi |
Cedar Grove High School 90 Rugby Road, Cedar Grove, NJ 07009 | 9-12 | 0.6 mi |
Disclaimer:
School attendance boundaries provided by ATTOM Data Solutions and are for reference only. Contact the school directly to verify enrollment eligibility.
Price & Sales History for 34 Devonshire Rd
Date
Details
Price
Change
Source
7/17/2026
Listed
$750,000
47.35%
MLS
3/22/2021
Sold
$509,000
—
Public Record
Disclaimer: Historical sales information is derived from public records provided by the county offices. Information is not guaranteed and should be independently verified.
Tax History
Tax History for 34 Devonshire Rd
Year
Property Taxes
Change
Tax Assessment
Change
2025
$10,568
—
$664,600
69%
2025
$10,568
5%
$393,300
—
2022
$10,084
8%
$393,300
—
2021
$9,321
—
$393,300
7%
2021
$9,321
1%
$368,000
—
2019
$9,240
5%
$368,000
—
2018
$8,817
1%
$368,000
—
2017
$8,722
3%
$368,000
—
2016
$8,453
6%
$368,000
—
2015
$8,000
7%
$368,000
—
2013
$7,500
—
$368,000
—
Disclaimer: Historical tax information is derived from public records provided by the county offices. Information is not guaranteed and should be independently verified.
Estimate the Cost
Estimate the Cost for 34 Devonshire Rd
34 Devonshire Rd, Cedar Grove, NJ 07009 (MLS# 4041509) is a Single Family property with 3 bedrooms, 1 full bathroom and 1 partial bathroom. 34 Devonshire Rd is currently listed for $750,000 and was received on July 17, 2026. Want to learn more about 34 Devonshire Rd? Do you have questions about finding other Single Family real estate for sale in Cedar Grove? You can browse all Cedar Grove real estate or contact a Coldwell Banker agent to request more information.