This is a carousel with tiles that activate property listing cards. Use the previous and next buttons to navigate.
1/22
$745,000 Just Listed
This is a carousel with tiles that activate property listing cards. Use the previous and next buttons to navigate.
1/22
Property Description
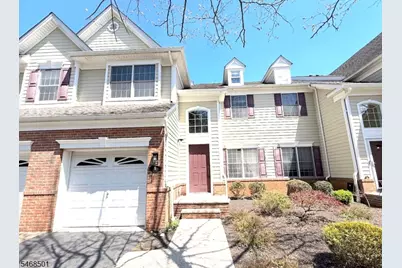
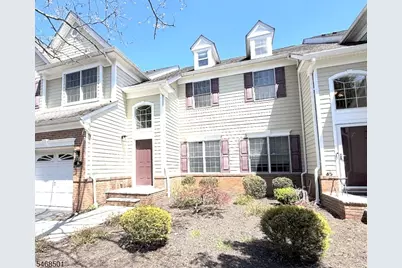
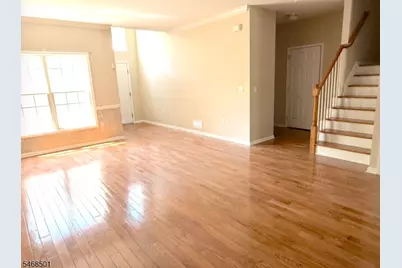
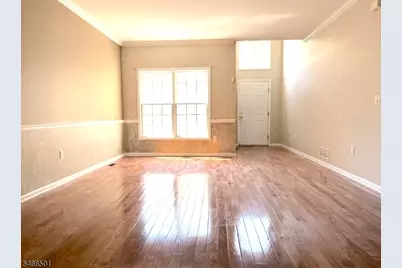
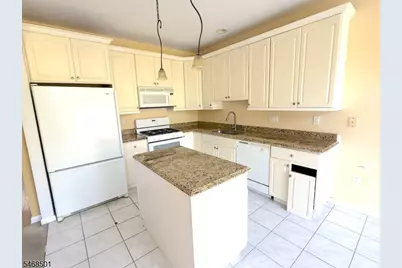
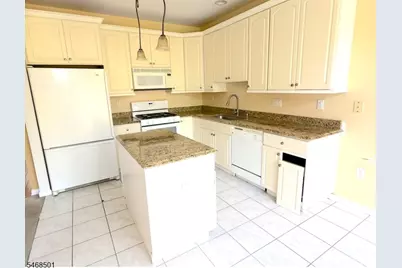
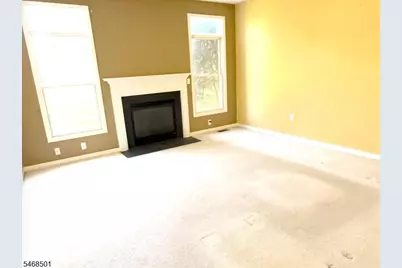
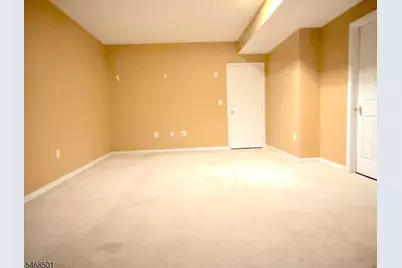
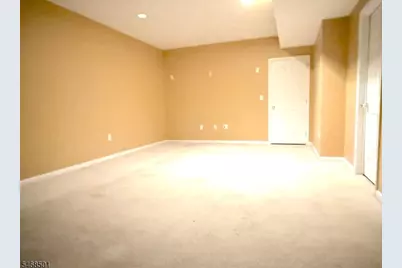
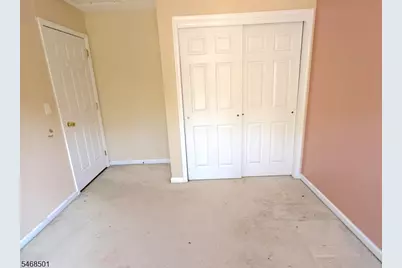
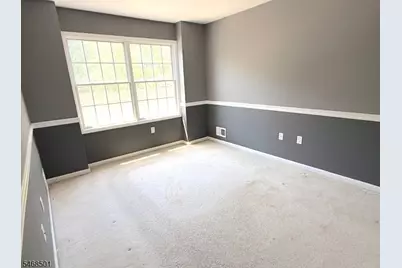
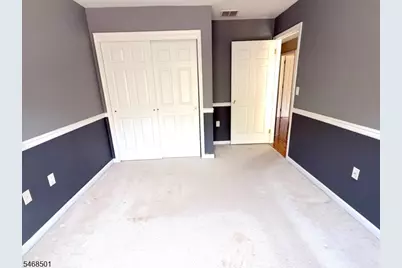
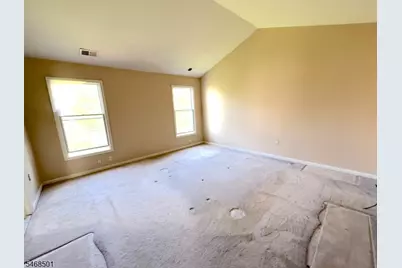
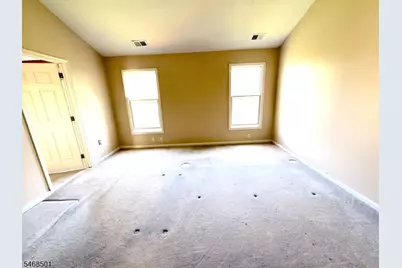
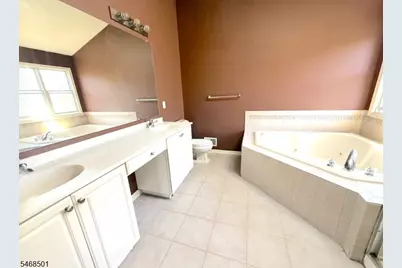
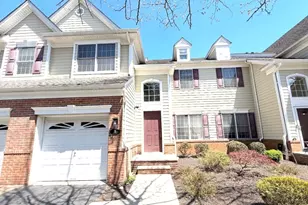
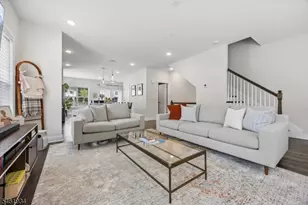
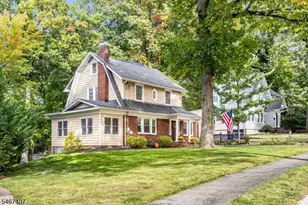
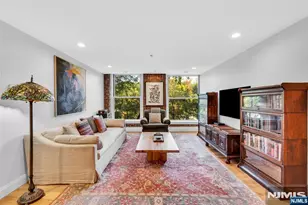
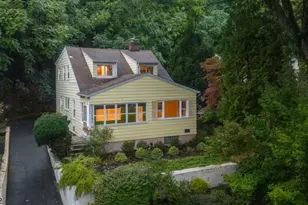
Welcome to this beautiful 3-bedroom, 2- full bathroom , 1- half bathroom, TownHouse offering comfort, convenience, and modern living. This inviting home features a bright and open layout with a spacious living and dining area, perfect for both everyday living and entertaining. The kitchen is well-appointed with ample cabinetry and counter space, while the bedrooms are generously sized, including a primary suite with a private full bath. Enjoy the added convenience of a dedicated parking space in the building, providing ease and security year-round. Bring your vision to this property and make it your own. Located in a desirable community close to shopping, dining, and transportation, this condo is truly turnkey and ready for its next owner. Don't Miss Out Come See It Today.
Full Property Details
Full Property Details for 5 Magnolia Ln
General
- Price: $745,000
- HOA FEE: $575/month
- Taxes: $13,257 (2025)
- Status: Active
- Type: Townhouse
- Source: Garden_State
- MLS ID: 4059671
- Updated: Today (10/18/2026)
- Added to Site: Today
Interior
- Number of Rooms: 9
- Number of Fireplaces: 1
- Fireplace(s): Family Room
- Appliances: See Remarks
Rooms
Bathrooms
- Total Bathrooms: 3
- Full Bathrooms: 2
- Half Bathrooms: 1
Bedrooms
- Total Bedrooms: 3
Other Rooms
- Kitchen: Eat-In Kitchen
Parking
- Garage: Yes
- Garage Spaces: 1
- Uncovered Spaces: 1
- Garage Description: Attached Garage
Location
- County: Essex
- Subdivision: Cedarcrest
- Driving Directions: E Lindsley Rd to Magnolia Lane
Community
- Community Living: Yes
- Pets Allowed: Yes
Heating & Cooling
- Cooling Type: Central Air Conditioning
- Heating Type: Forced Hot Air
- Heating Fuel: Natural Gas
Utilities
- Sewer: Public Sewer
- Water: Public Water
- Utility Description: All Underground
Structural Information
- Architectural Style: Townhouse-Interior, Multi Floor Unit, Townhouse-Interior
- Basement: Yes
- Basement Desc.: Finished, Full
- Roof: Asphalt Shingles
- Square Feet: 2,262
- Year Built: 2004
Lot Features
- Lot Size (Acres): 0.64
- Lot Size: 1.754% CE 9.64 AC
- Driveway/Sidewalk: Driveway-Exclusive
Financial Considerations
- Association Fee: $575
- Assoc Fee Freq.: Monthly
- Application Fee: $350
- Other Fee: $1,000
- Other Fee Freq.: One Time
- Assessment Amount: $775,500
- Land Assmt: $360,000
- Tax Amount: $13,257
- Tax Year: 2025
Disclosures and Reports
- Ownership: Fee Simple
- APN: 1604-00370-0000-00011-0000-C0054
- Block: 370
- Lot Number: 11
Listed by Exp Realty, Llc

Get Pre-Approved Today
Price & Sales History for 5 Magnolia Ln
Date
Details
Price
Change
Source
10/18/2026
Listed
$745,000
55.12%
MLS
3/01/2004
Sold
$480,275
—
Public Record
Disclaimer: Historical sales information is derived from public records provided by the county offices. Information is not guaranteed and should be independently verified.
Tax History
Tax History for 5 Magnolia Ln
Year
Property Taxes
Change
Tax Assessment
Change
2025
$13,258
—
$775,500
57%
2025
$13,258
5%
$493,400
—
2022
$12,651
4%
$493,400
—
2021
$12,107
2%
$493,400
—
2018
$11,822
1%
$493,400
—
2017
$11,694
3%
$493,400
—
2016
$11,333
6%
$493,400
—
2015
$10,727
-13%
$493,400
—
2019
$12,389
23%
$493,400
—
2013
$10,055
—
$493,400
—
Disclaimer: Historical tax information is derived from public records provided by the county offices. Information is not guaranteed and should be independently verified.
Estimate the Cost
Estimate the Cost for 5 Magnolia Ln
5 Magnolia Ln, Cedar Grove, NJ 07009 (MLS# 4059671) is a Townhouse property with 3 bedrooms, 2 full bathrooms and 1 partial bathroom. 5 Magnolia Ln is currently listed for $745,000 and was received on October 18, 2026. Want to learn more about 5 Magnolia Ln? Do you have questions about finding other Townhouse real estate for sale in Cedar Grove? You can browse all Cedar Grove real estate or contact a Coldwell Banker agent to request more information.