This is a carousel with tiles that activate property listing cards. Use the previous and next buttons to navigate.
1/33
$849,000 Coming Soon
This is a carousel with tiles that activate property listing cards. Use the previous and next buttons to navigate.
1/33
Property Description
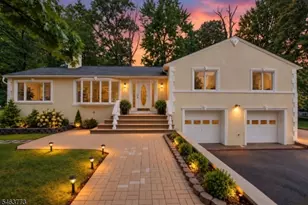
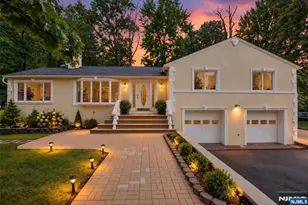
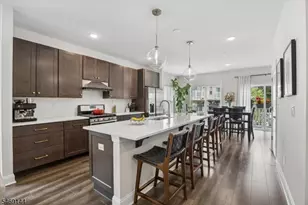
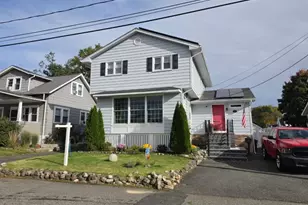
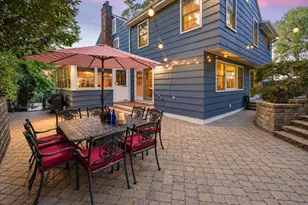
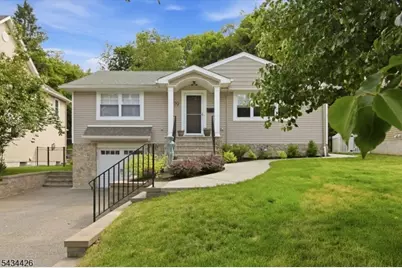
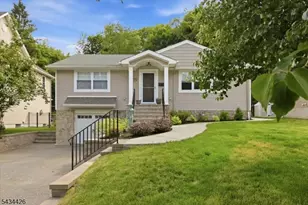
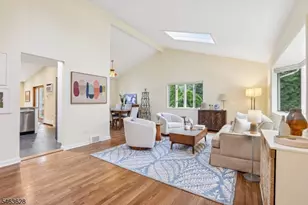
This beautiful ranch is move-in ready, and thoughtfully redesigned with an addition that expanded the home to include a spacious family room/dining area and private primary suite. Designed for easy one-floor living, the open and inviting layout offers a beautiful kitchen with granite countertops, center island, breakfast bar, and great flow for everyday and entertaining. Major added bonus features a finished lower level with a second full kitchen, full bath, laundry room, separate entrance, and additional sleeping or office area ideal for extended living, guests, or work-from-home space. Hardwood floors run throughout the home, adding warmth and continuity to the beautifully updated space. Stylish bathrooms feature elegant farmhouse-style sinks and quality finishes throughout, while the primary suite includes a large, luxurious stone shower with a built-in bench. The fully fenced and professionally landscaped backyard creates a private outdoor retreat with a paver patio. Additional highlights include multi-zone central air and forced hot air, laundry on both levels for added convenience, and a tandem two-car garage. Major improvements including the roof, siding, electrical, HVAC, and more are all less than four years old, offering peace of mind and modern efficiency. A move-in ready home combining comfort, style, and versatility in a sought-after neighborhood.
Full Property Details
Full Property Details for 79 Winding Way
General
- Price: $849,000
- Taxes: $10,234 (2025)
- Status: Coming Soon
- Type: Single Family
- Source: Garden_State
- MLS ID: 4029715
- Updated: 5/24/2026
- Added to Site: 2 day(s) ago
Interior
- Number of Rooms: 7
- 2nd Floor/Level 2: Attic
- 1st Floor/Level 1: 3 Bedrooms, Bath Main, Bath(s) Other, Family Room, Kitchen, Living Room
- Other Level: GarEnter
- Lower Level: Bedroom 1, Other Bath, GarEnter, Kitchen, Laundry Room, Office, Utility Room
- Interior Features: Blinds, Carbon Monoxide Detector, Skylight, Smoke Detector, Stall Shower, Tub Shower
- Appliances: Carbon Monoxide Detector, Dishwasher, Disposal, Dryer, Microwave, Gas Range and Oven, Refrigerator, Self-Cleaning Oven, Stackable Washer/Dryer, Washer
- Flooring: Tile, Wood
Rooms
Bathrooms
- Total Bathrooms: 3
- Full Bathrooms: 3
Bedrooms
- Total Bedrooms: 3
- Primary Bedroom: 1st Floor, Full Bath
- Bedroom 1: 16 x 17, First
- Bedroom 2: 13 x 11
- Bedroom 3: 10 x 13
Other Rooms
- Living Room: 22 x 12, First
- Family Room: 19 x 16, First
- Kitchen: Breakfast Bar, Center Island, Second Kitchen, Separate Dining Area, 20 x 13, First
- Dining Room: Living/Dining Combo
- Kitchen: Basement
- Bedroom/Office: Basement
- In-Law/Au Pair Suite: Yes
- Suite: Den, Full Bath, Kitchen, SepEnter
Exterior
- Exterior Features: Patio, Privacy Fence, Storage Shed
Parking
- Garage: Yes
- Garage Spaces: 2
- Garage Description: Attached Garage, Oversize Garage, Tandem
Location
- County: Essex
- Driving Directions: Fairview ave. or Pompton ave. to Myrtle to Winding Way
School Information
- Elementary School: NORTH END
- Middle School: NORTH END
- High School: CEDAR GROV
Heating & Cooling
- Cooling Type: 2 Units, Central Air Conditioning, Multi-Zone Cooling
- Heating Type: 2 Units, Forced Hot Air, Multi-Zone
- Heating Fuel: Natural Gas
- Water Heater: Gas
Utilities
- Sewer: Public Sewer
- Water: Public Water
- Utility Description: Electric, Natural Gas
Structural Information
- Architectural Style: Ranch
- Basement: Yes
- Basement Desc.: Finished
- Roof: Asphalt Shingles
- Year Built: 1952
- Remodeled/Updated: 2022
Lot Features
- Lot Size (Acres): 0.22
- Lot Size: 60 x 157
- Driveway/Sidewalk: 2 Car Width
Financial Considerations
- Assessment Amount: $666,700
- Land Assmt: $354,300
- Tax Amount: $10,234
- Tax Year: 2025
Disclosures and Reports
- Ownership: Fee Simple
- Disclosures: Yes
- APN: 1604-00103-0000-00016-0000-
- Block: 103
- Lot Number: 16
Listed by C-21 Cedarcrest Realty
Get Pre-Approved Today
Schools
Schools serving 79 Winding Way
School District:Cedar Grove Township School District
| Name | Grades | Distance |
|---|---|---|
Cedar Grove Memorial Middle School 500 Ridge Road, Cedar Grove, NJ 07009 | 5-8 | 1 mi |
North End Elementary School 122 Stevens Avenue, Cedar Grove, NJ 07009 | PK-4 | 1.2 mi |
Cedar Grove High School 90 Rugby Road, Cedar Grove, NJ 07009 | 9-12 | 0.8 mi |
Disclaimer:
School attendance boundaries provided by ATTOM Data Solutions and are for reference only. Contact the school directly to verify enrollment eligibility.
Price & Sales History for 79 Winding Way
Date
Details
Price
Change
Source
5/24/2026
Listed
$849,000
—
MLS
Disclaimer: Historical sales information is derived from public records provided by the county offices. Information is not guaranteed and should be independently verified.
Tax History
Tax History for 79 Winding Way
Year
Property Taxes
Change
Tax Assessment
Change
2024
$9,707
2%
$380,900
—
2022
$9,516
9%
$380,900
—
2021
$8,769
-6%
$380,900
—
2019
$9,314
5%
$380,900
—
2018
$8,876
1%
$380,900
—
2017
$8,777
—
$380,900
—
2016
$8,749
6%
$380,900
—
2015
$8,281
7%
$380,900
—
2013
$7,763
—
$380,900
—
Disclaimer: Historical tax information is derived from public records provided by the county offices. Information is not guaranteed and should be independently verified.
Estimate the Cost
Estimate the Cost for 79 Winding Way
79 Winding Way, Cedar Grove, NJ 07009 (MLS# 4029715) is a Single Family property with 3 bedrooms and 3 full bathrooms. 79 Winding Way is currently listed for $849,000 and was received on May 24, 2026. Want to learn more about 79 Winding Way? Do you have questions about finding other Single Family real estate for sale in Cedar Grove? You can browse all Cedar Grove real estate or contact a Coldwell Banker agent to request more information.