This is a carousel with tiles that activate property listing cards. Use the previous and next buttons to navigate.
1/19
$4,800 Just Listed
This is a carousel with tiles that activate property listing cards. Use the previous and next buttons to navigate.
1/19
Property Description
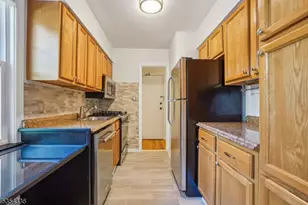
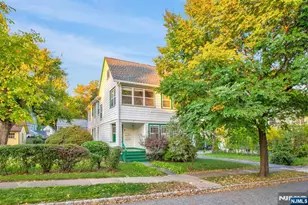
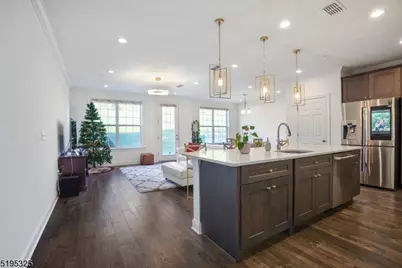
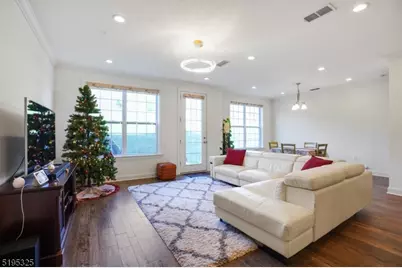
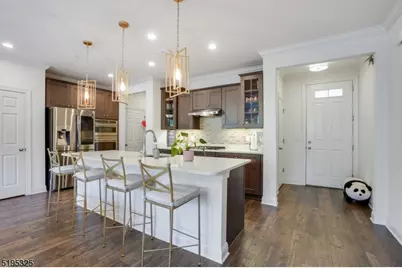
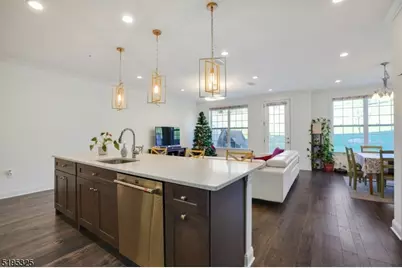
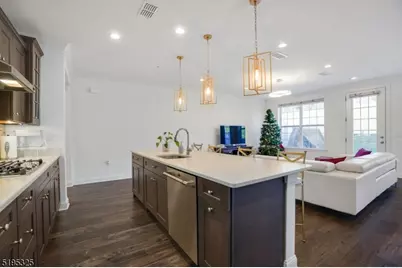
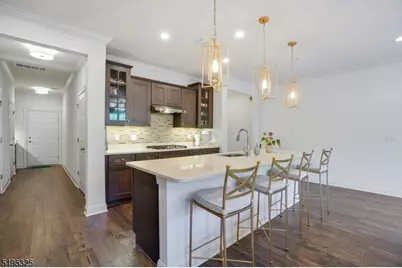
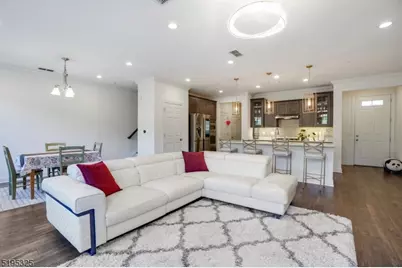
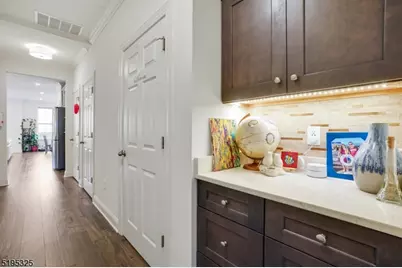
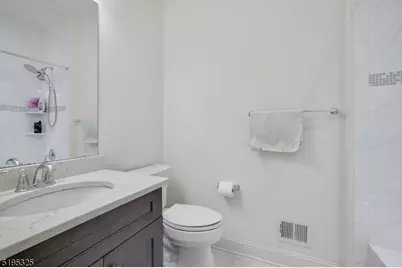
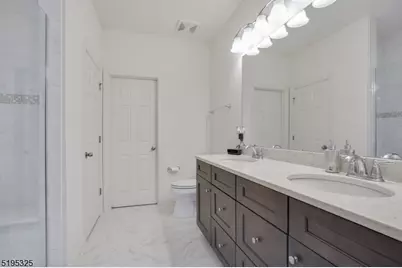
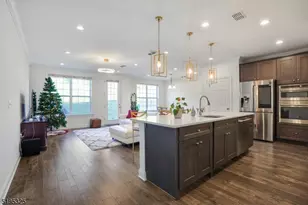
Welcome to the extremely sought-after Hilltop at Cedar Grove! Located in the upper section of the community, you are greeted with breathtaking views and are a short distance from all amenities. This immaculate townhome features every upgrade available when it was built in 2021 the highest-end package offered. Enjoy a gourmet kitchen with high-end quartz countertops, a huge center island, and premium stainless-steel appliances. Upgraded soft-closing cabinets, carpet, tile, and engineered wood throughout. Food garbage disposal with remote switch. Dimmer lights throughout. Beautiful high ceilings.This home boasts 2 beds and 3 baths, offering spacious living and an abundance of storage space, including overhead racks in the garage and an electric car plug. Additional features include an efficient water heater, fire sprinkler system, and air circulation system. It also features a private backyard patio with a magnificent panoramic view. Amenities just around the corner include the clubhouse, BBQ and picnic area, exercise room, infinity pool, and outdoor hot-water jacuzzi. There is also a free shuttle to the Upper Montclair Train Station! Conveniently located near parks, Bloomfield Ave, numerous restaurants and shopping, and offering easy access to major highways.
Full Property Details
Full Property Details for 88 Aspen Dr
General
- Rent: $4,800
- Status: Active
- Type: Townhouse
- Source: Garden_State
- MLS ID: 4046398
- Updated: 8/12/2026
- Added to Site: 3 day(s) ago
Rental Information
- Complex Features: Club House, Exercise Room, Pool-Outdoor
- Lease/Rent Term: 1.5 Month Security, Credit Report, IncmVrfy, TenAppl, TenInsRq
- Lease Terms: 1 Year, Negotiable
- Rent Includes: Maintenance-Common Area, See Remarks, Taxes, Trash Removal
- Availability: See Remarks
Interior
- Number of Rooms: 5
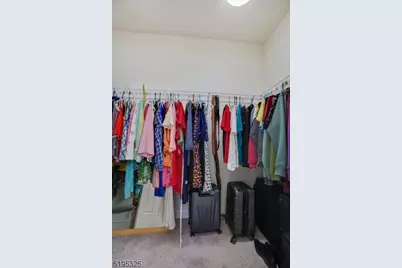
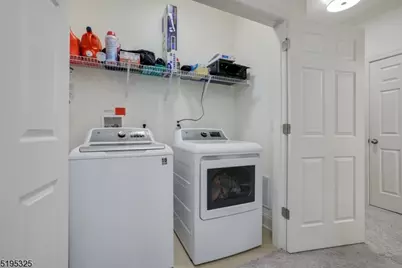
- 2nd Floor/Level 2: 2 Bedrooms, Bath Main, Bath(s) Other, Laundry Room, Storage Room
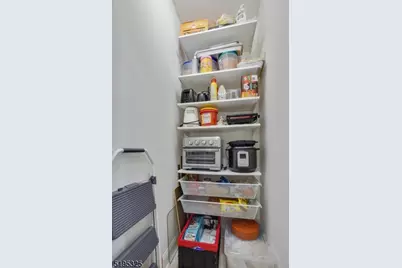
- 1st Floor/Level 1: Other Bath, Dining Room, Foyer, GarEnter, Great Room, Kitchen, Pantry, Storage Room
- Interior Features: Carbon Monoxide Detector, Drapes, Fire Extinguisher, High Ceilings, Security System, Smoke Detector, Walk-In Closet, Center Island, Eat-In Kitchen, Pantry, Stall Shower, Tub Shower
- Appliances: Carbon Monoxide Detector, Dishwasher, Dryer, Microwave, Gas Range and Oven, Refrigerator, Trash Compactor, Washer
- Furnishings: Unfurnished
- Flooring: Carpeting, Tile, Wood
Rooms
Bathrooms
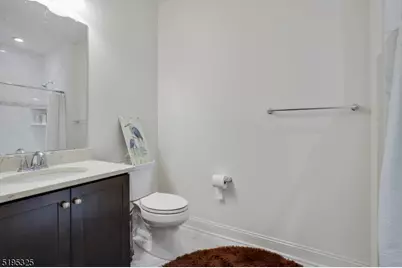
- Total Bathrooms: 3
- Full Bathrooms: 3
Bedrooms
- Total Bedrooms: 2
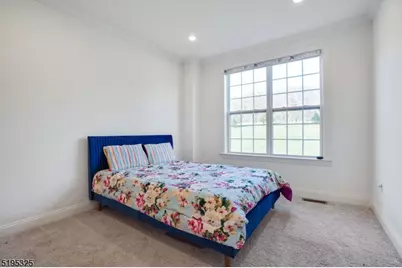
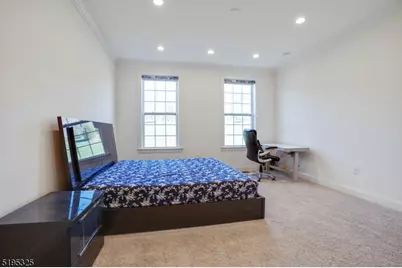
- Bedroom 1: 14 x 14, Second
- Bedroom 2: 13 x 11, Second
Other Rooms
- Kitchen: 16 x 10, First
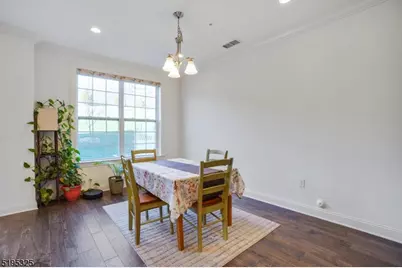
- Dining Room: 14 x 10, First
- Other Room 1: Pantry
- Other Room 2: Foyer
- Great Room: 16 x 15
Exterior
- Exterior Features: Barbecue, Curbs, OutDrKit, Pergola, Sidewalk
Parking
- Garage: Yes
- Garage Spaces: 1
- Uncovered Spaces: 1
- Garage Description: Built-In Garage, Garage Door Opener, Garage Parking, On-Street Parking
Location
- County: Essex
- Driving Directions: Pompton Ave. to Fairview Ave. to Aspen Dr.
- Location Details: Residential Area
School Information
- Elementary School: NORTH END
- Middle School: MEMORIAL
- High School: CEDAR GROV
Community
- Community Living: Yes
Heating & Cooling
- Cooling Type: 2 Units, Central Air Conditioning, Multi-Zone Cooling
- Heating Type: 1 Unit, Forced Hot Air
- Heating Fuel: Natural Gas
- Water Heater: Gas
Utilities
- Sewer: Public Sewer
- Water: Public Water
- Utility Description: Cable TV Available, Fiber Optic, Garbage Included
Structural Information
- Description/Design: Condo Complex, Multi Floor Unit, Townhouse-Interior
- Square Feet: 1,776
- Year Built: 2021
Lot Features
- Lot Size (Acres): 48.26
- Lot Size: 48.256 AC
- Street/Road Desc.: Private Road
- Driveway/Sidewalk: 1 Car Width, Additional Parking, Blacktop, Driveway-Exclusive, Parking Lot-Shared
- Lot Description: Private Road, Skyline View
Financial Considerations
- Owner Pays: Association Fee, Maintenance-Common Area, Maintenance-Lawn, Trash Removal
- Tenant Pays: Cable T.V., Electric, Gas, Heat, Hot Water, Sewer, Water
Disclosures and Reports
- APN: 1604-00073-0000-00001-0000-C3613
Listed by Signature Realty Nj
Schools
Schools serving 88 Aspen Dr
School District:Cedar Grove Township School District
| Name | Grades | Distance |
|---|---|---|
South End Elementary School 116 Harper Terrace, Cedar Grove, NJ 07009 | PK-4 | 0.9 mi |
Cedar Grove Memorial Middle School 500 Ridge Road, Cedar Grove, NJ 07009 | 5-8 | 1.3 mi |
Cedar Grove High School 90 Rugby Road, Cedar Grove, NJ 07009 | 9-12 | 1 mi |
Disclaimer:
School attendance boundaries provided by ATTOM Data Solutions and are for reference only. Contact the school directly to verify enrollment eligibility.
Price History for 88 Aspen Dr
Date
Details
Price
Change
Source
8/12/2026
Listed
$4,800
—
MLS
Disclaimer: Historical sales information is derived from public records provided by the county offices. Information is not guaranteed and should be independently verified.

88 Aspen Dr, Cedar Grove, NJ 07009 (MLS# 4046398) is a Townhouse property with 2 bedrooms and 3 full bathrooms. 88 Aspen Dr is currently listed for rent at $4,800 and was received on August 12, 2026. Want to learn more about 88 Aspen Dr? Do you have questions about finding other real estate for sale or rent in Cedar Grove? You can browse all Cedar Grove rentals or contact a Coldwell Banker agent to request more information.