This is a carousel with tiles that activate property listing cards. Use the previous and next buttons to navigate.
1/34
$799,000 Just Listed
This is a carousel with tiles that activate property listing cards. Use the previous and next buttons to navigate.
1/34
Property Description
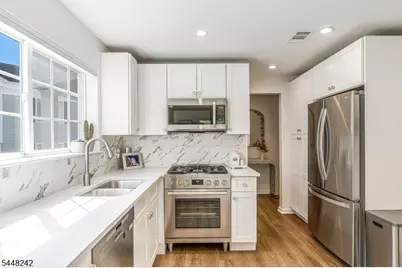
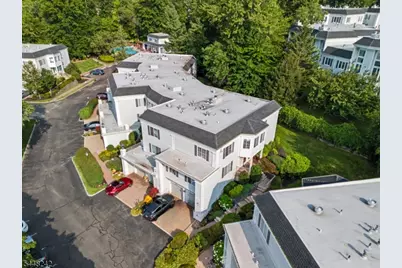
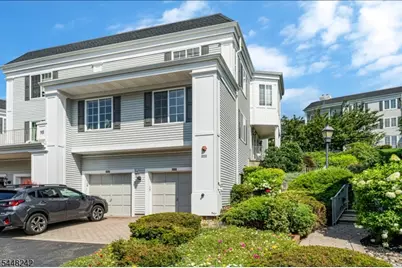
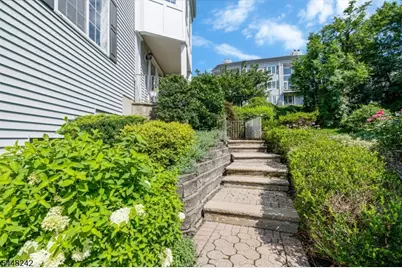
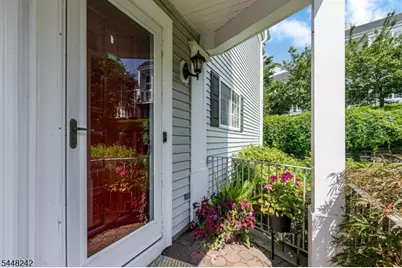
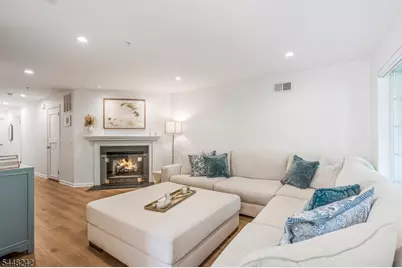
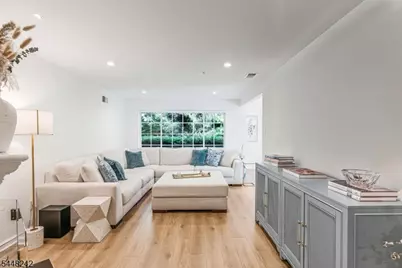
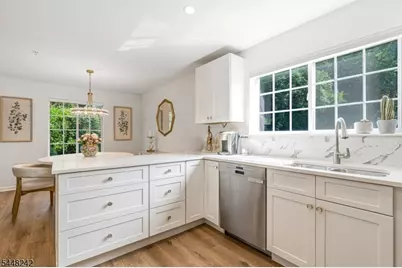
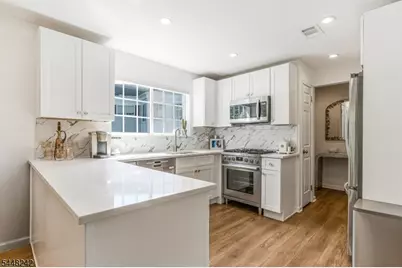
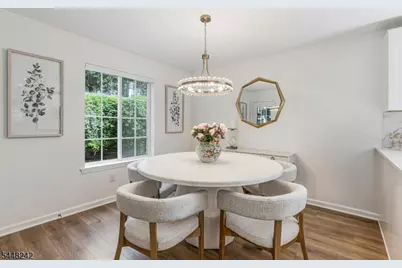
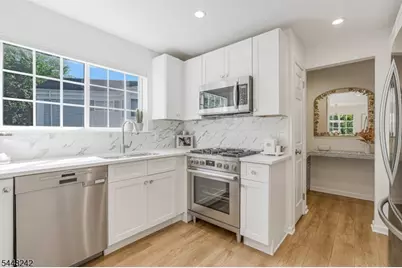
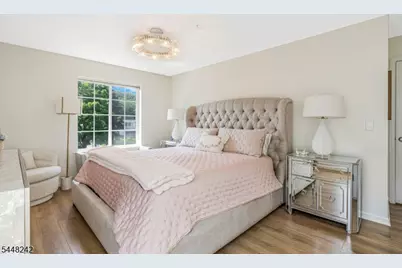
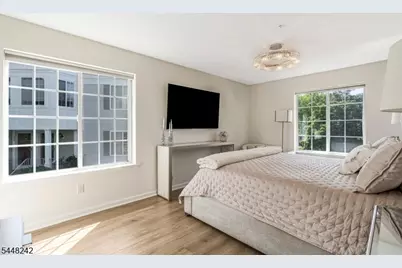
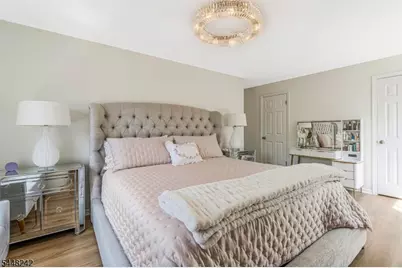
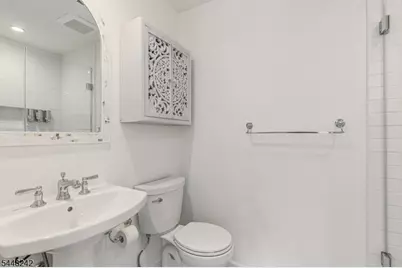
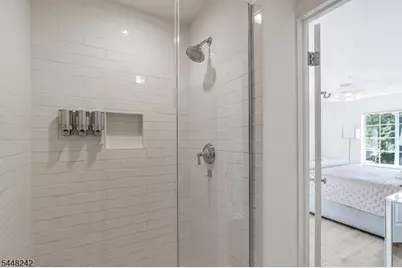
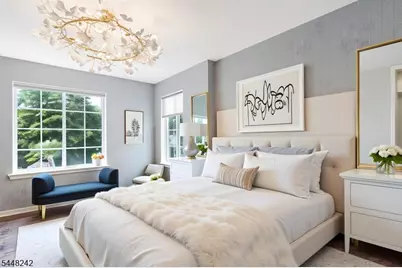
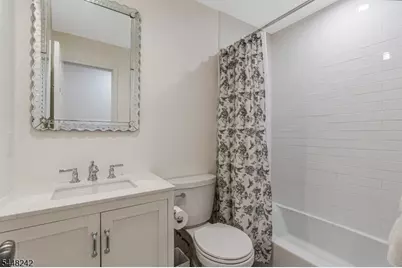
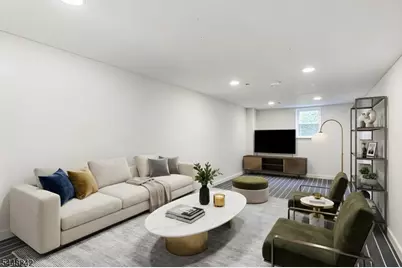
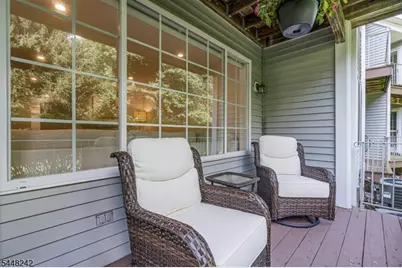
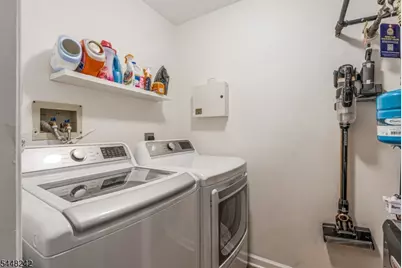
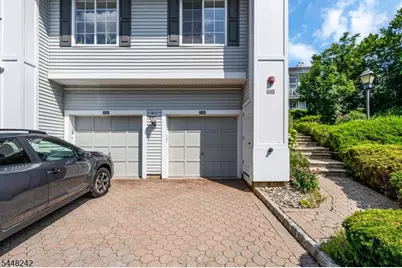
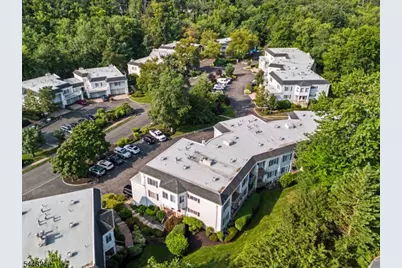
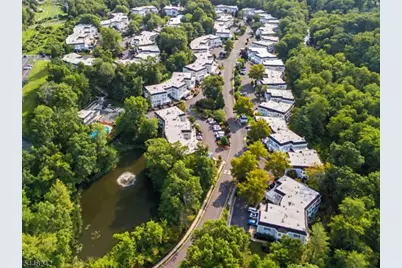
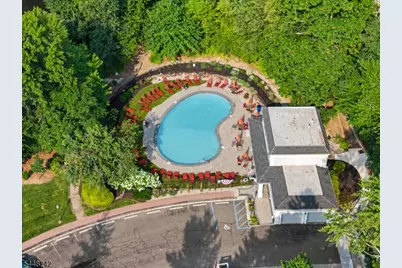
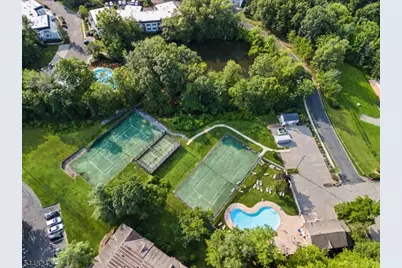
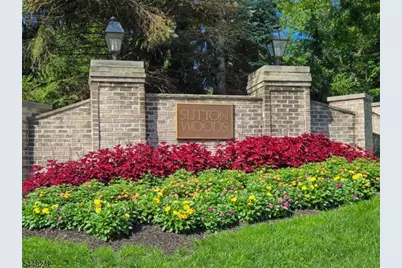
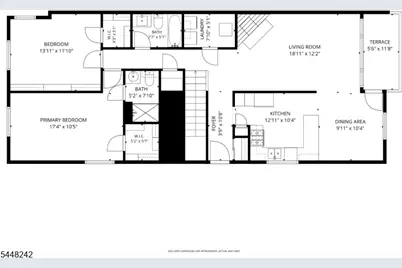
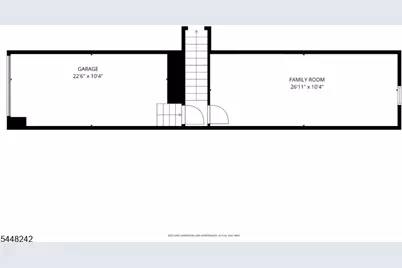
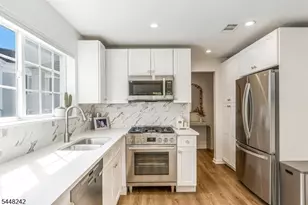
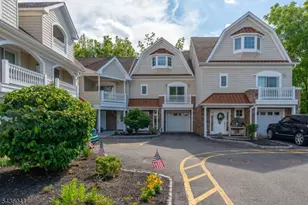
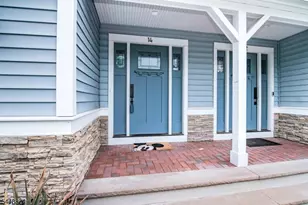
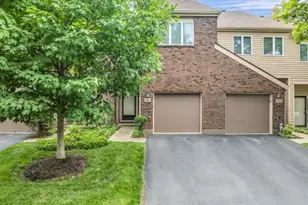
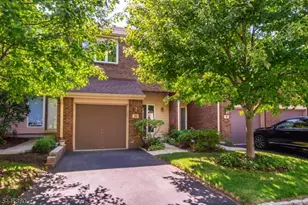
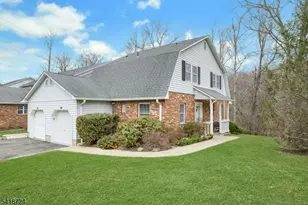
Welcome to a beautifully updated end-unit townhome in Chatham's sought-after Sutton Woods, where elegant design meets effortless living. This 2-level home greets you with a private, paver-block driveway and lush landscaping, leading into a bright main level featuring wood floors, a gas fireplace in the living room, and a gorgeous eat-in kitchen outfitted with stainless steel appliances, pantry, and excellent built-in storage. The adjoining dining area opens to a private covered terrace overlooking trees and green space, offering a serene backdrop for morning coffee or evening relaxation. Both spacious bedrooms, each with walk-in closets, are conveniently located on the main level alongside the laundry room, while the beautifully updated bathrooms showcase modern finishes, including a frameless glass shower in the primary, The finished lower level offers a family room with direct access to the one-car garage - ideal for a home office, media room, or guest room. Additional features: new HVAC & water heater, custom remote-control blinds, and large windows supplying abundant natural light. The community pool and tennis courts are just down the street, and ample guest parking is nearby. Conveniently located near major highways, NJ Transit rail service to New York City, downtown Chatham's boutique shopping and dining, and top-rated Chatham schools, this exceptional home offers the perfect blend of comfort, convenience, and refined suburban living.
Full Property Details
Full Property Details for 230 Riveredge Dr
General
- Price: $799,000
- HOA FEE: $542/month
- Taxes: $9,093 (2025)
- Status: Active
- Type: Townhouse
- Source: Garden_State
- MLS ID: 4045990
- Updated: Today (8/10/2026)
- Added to Site: Today
Interior
- Number of Rooms: 6
- 1st Floor/Level 1: 2 Bedrooms, Bath Main, Bath(s) Other, Dining Room, Foyer, Kitchen, Laundry Room, Living Room, Pantry, Utility Room
- Lower Level: Family Room, GarEnter
- Interior Features: Blinds, Carbon Monoxide Detector, Fire Extinguisher, Smoke Detector, Stall Shower, Tub Shower, Walk-In Closet
- Number of Fireplaces: 1
- Fireplace(s): Gas Fireplace, Living Room
- Appliances: Carbon Monoxide Detector, Dishwasher, Disposal, Dryer, Kitchen Exhaust Fan, Microwave, Gas Range and Oven, Refrigerator, Washer
- Flooring: Carpeting, Tile, Wood
Rooms
Bathrooms
- Total Bathrooms: 2
- Full Bathrooms: 2
Bedrooms
- Total Bedrooms: 2
- Primary Bedroom: 1st Floor, Full Bath, Walk-In Closet
- Bedroom 1: 17 x 10, First
- Bedroom 2: 14 x 12, First
Other Rooms
- Living Room: 19 x 12, First
- Family Room: 27 x 10, Basement
- Kitchen: Eat-In Kitchen, Pantry, 13 x 10, First
- Dining Room: 10 x 10, First
- Laundry Room: 8 x 5, First
Additional Information
- Shared Amenities: Pool-Outdoor, Tennis Courts
- Pool: Yes
- Pool Description: Association Pool
Exterior
- Exterior Features: Open Porch(es)
Parking
- Garage: Yes
- Garage Spaces: 1
- Uncovered Spaces: 1
- Garage Description: Built-In Garage
Location
- County: Morris
- Subdivision: Sutton Woods
- Driving Directions: Mt. Vernon Ave. to Riveredge Dr.
School Information
- Elementary School: Southern
- Middle School: Chatham
- High School: Chatham
Community
- Community Living: Yes
- Assoc. Fees Include: Maintenance-Common Area, Maintenance-Exterior, Snow Removal, Trash Collection
- Pets Allowed: Yes
Heating & Cooling
- Cooling Type: 1 Unit, Central Air Conditioning
- Heating Type: 1 Unit, Forced Hot Air
- Heating Fuel: Natural Gas
- Water Heater: Gas
Utilities
- Sewer: Public Sewer
- Water: Public Water
- Utility Description: Electric, Natural Gas, Cable TV Available, Garbage Included
Structural Information
- Architectural Style: Townhouse-End Unit, Multi Floor Unit, Townhouse-End Unit
- Basement: Yes
- Basement Desc.: Finished
- Roof: Composition Shingle
- Year Built: 1992
- Remodeled/Updated: 2021
Lot Features
- Lot Size: 0.0000 AC
- Driveway/Sidewalk: 1 Car Width, Additional Parking, Paver Block
Financial Considerations
- Association Fee: $542
- Assoc Fee Freq.: Monthly
- Assessment Amount: $432,200
- Land Assmt: $150,000
- Tax Amount: $9,093
- Tax Year: 2025
Disclosures and Reports
- Ownership: Condominium
- Exclusions: Chandeliers, Bathrm Mirrors, 1st Bathrm Cabinet, BR 2 Closet Wall Unit
- APN: 2305-00064-0004-00011-0012-
- Block: 64.04
- Lot Number: 11.12
Listed by KL SOTHEBY'S INT'L. REALTY

Get Pre-Approved Today
Price & Sales History for 230 Riveredge Dr
Date
Details
Price
Change
Source
8/10/2026
Listed
$799,000
7.25%
MLS
7/26/2024
Sold
$745,000
—
Public Record
Disclaimer: Historical sales information is derived from public records provided by the county offices. Information is not guaranteed and should be independently verified.
Tax History
Tax History for 230 Riveredge Dr
Year
Property Taxes
Change
Tax Assessment
Change
2024
$8,596
12%
$432,200
9%
2022
$7,687
9%
$395,000
—
2021
$7,035
-3%
$395,000
—
2018
$7,240
-1%
$395,000
—
2019
$7,323
4%
$395,000
—
2017
$7,059
2%
$395,000
—
2016
$6,948
—
$395,000
—
2015
$6,920
3%
$395,000
—
2013
$6,731
—
$395,000
—
Disclaimer: Historical tax information is derived from public records provided by the county offices. Information is not guaranteed and should be independently verified.
Estimate the Cost
Estimate the Cost for 230 Riveredge Dr
230 Riveredge Dr, Chatham Township, NJ 07928 (MLS# 4045990) is a Townhouse property with 2 bedrooms and 2 full bathrooms. 230 Riveredge Dr is currently listed for $799,000 and was received on August 10, 2026. Want to learn more about 230 Riveredge Dr? Do you have questions about finding other Townhouse real estate for sale in Chatham Township? You can browse all Chatham Township real estate or contact a Coldwell Banker agent to request more information.