This is a carousel with tiles that activate property listing cards. Use the previous and next buttons to navigate.
1/31
$12,000 Just Listed
This is a carousel with tiles that activate property listing cards. Use the previous and next buttons to navigate.
1/31
Property Description
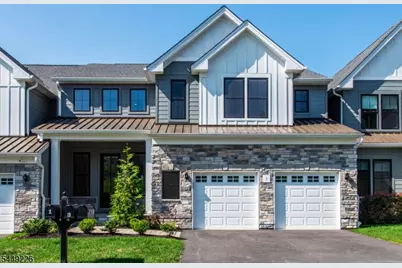
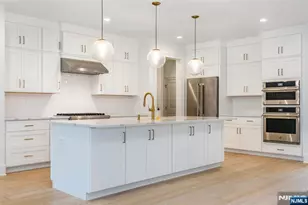
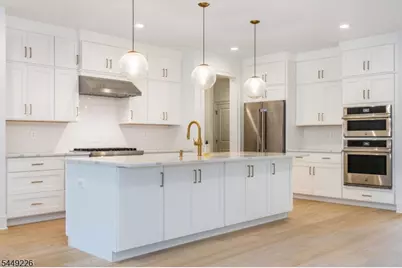
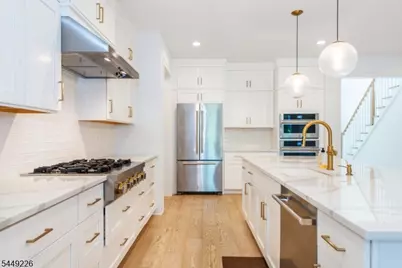
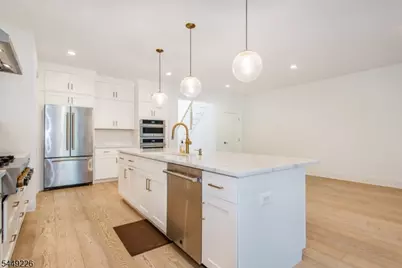
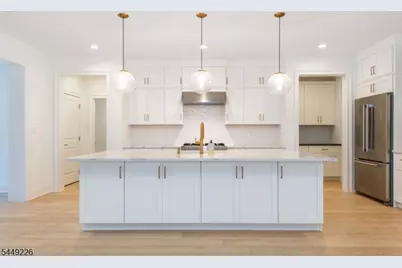
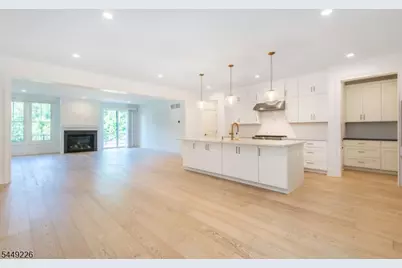
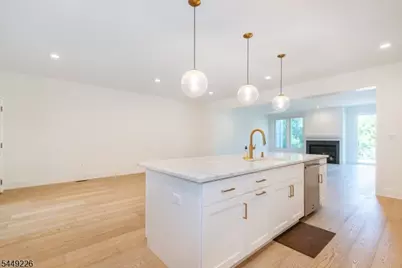
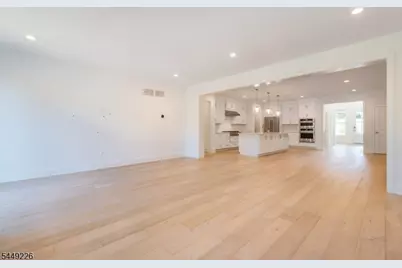
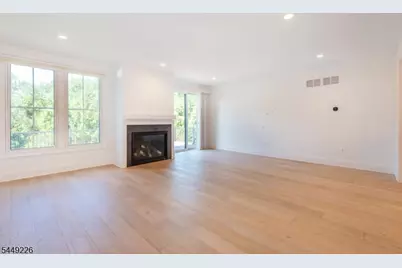
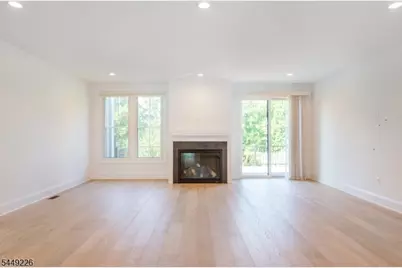
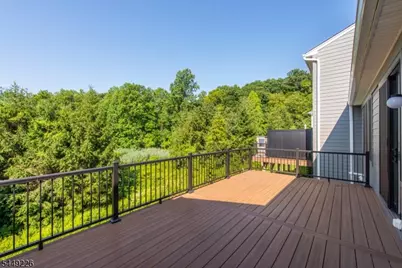
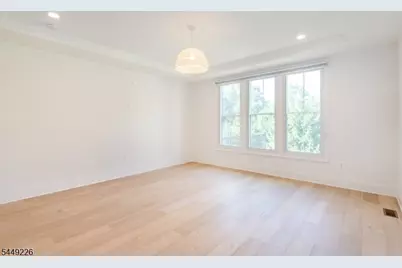
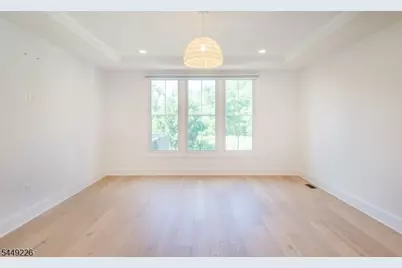
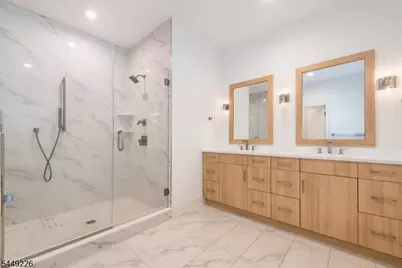
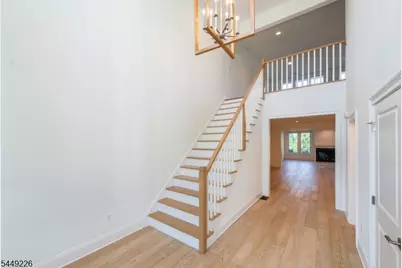
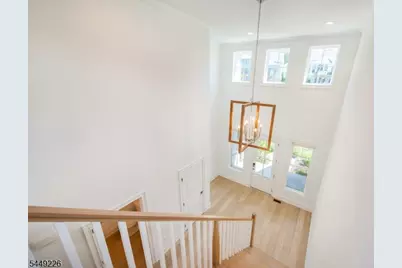
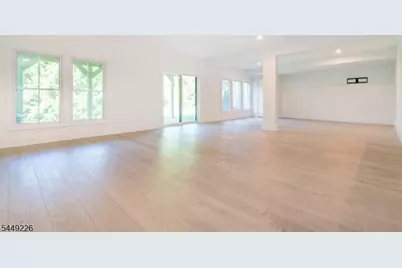
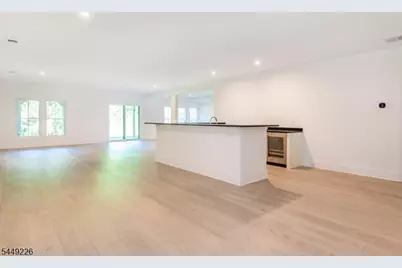
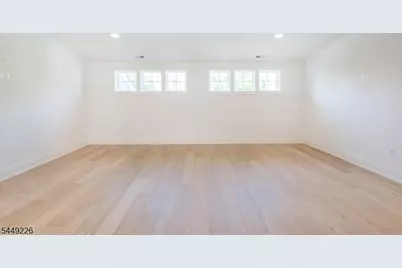
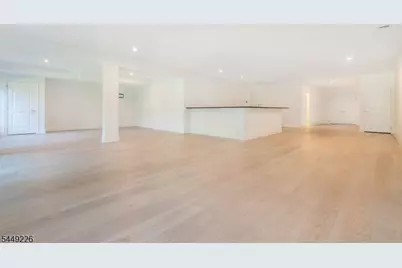
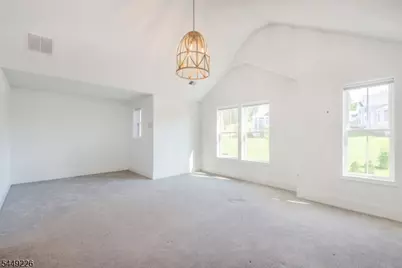
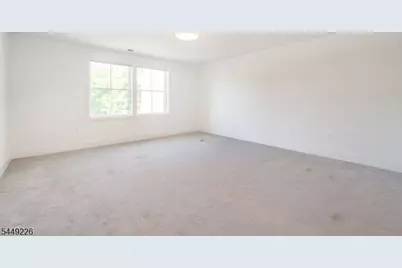
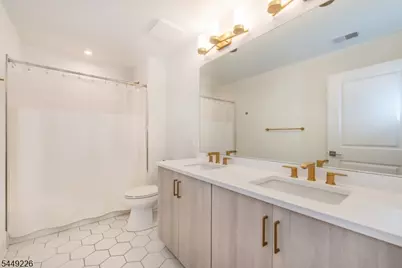
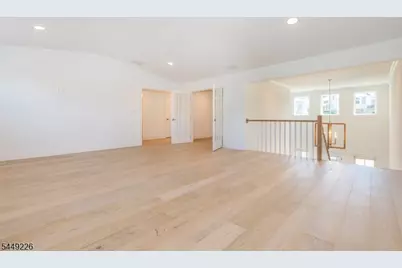
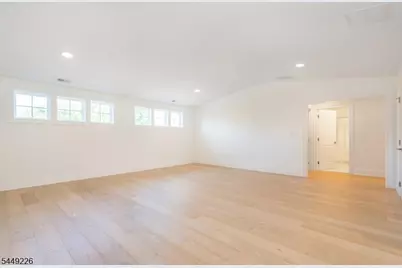
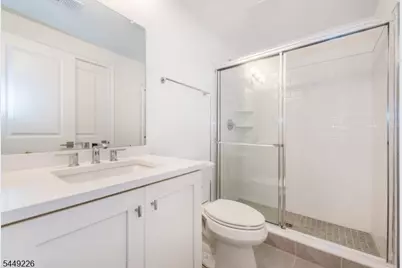
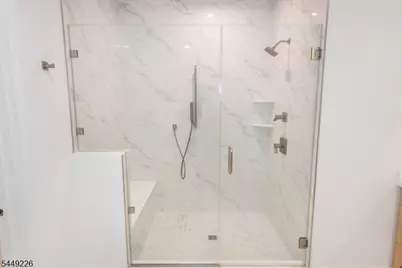
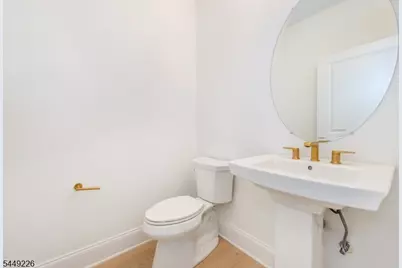
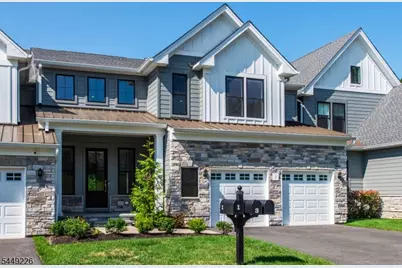
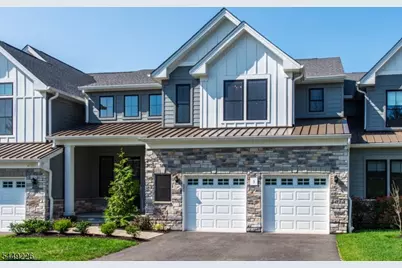
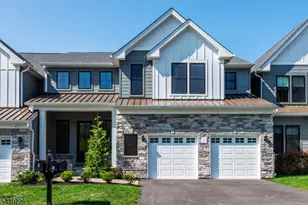
Experience refined luxury at The Enclave - the Serene model is an exceptional three-level townhome showcasing high-end upgrades throughout, from wide-plank white oak flooring and designer hardware to curated lighting and top-of-the-line appliances. Thoughtfully designed for both elegance & ease, this residence offers seamless flow & sophisticated finishes at every turn. A dramatic two-story foyer sets a welcoming tone as you step into the stunning open-concept main level. The gourmet kitchen features quartz countertops, premium appliances, and custom finishes, effortlessly connecting the dining area and a sun-drenched great room. Sliding doors extend the living space outdoors offering picturesque views. The private first-floor primary suite, with walk-in closet, is a true sanctuary, providing a spa-like bath with duel vanity and oversized shower. The upper level includes two generously sized bedrooms, a well appointed hall bath, sunlit family room, & a private office with glass doors providing flexible spaces for work, relaxation, or guests. The desirable walk-out lower level adds versatility, complete with wet bar & island ideal for hosting or creating a personalized lifestyle space. Community amenities include an inviting clubhouse w/fireplace, resident lounges, billiards, & a fully equipped fitness center. Impeccably upgraded, this luxury townhome offers a rare blend of high end style & modern day functionality. Don't miss this amazing opportunity!
Full Property Details
Full Property Details for 3 Samuel Wy
General
- Rent: $12,000
- Status: Active
- Type: Townhouse
- Source: Garden_State
- MLS ID: 4044144
- Updated: 7/31/2026
- Added to Site: 1 day(s) ago
Rental Information
- Complex Features: Billiards Room, Club House, Exercise Room
- Lease/Rent Term: 1.5 Month Security, Credit Report, IncmVrfy, TenAppl
- Lease Terms: 1 Year
- Rent Includes: Maintenance-Common Area, Taxes, Trash Removal
- Availability: Immediately
Interior
- Number of Rooms: 12
- 2nd Floor/Level 2: 2 Bedrooms, Bath Main, Family Room, Office
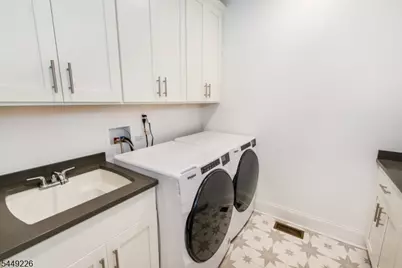
- 1st Floor/Level 1: 1 Bedroom, Bath(s) Other, Dining Room, Foyer, Kitchen, Laundry Room, Living Room, Powder Room
- Main Level: Bath(s) Other, Family Room, Kitchen, Rec Room, Walkout
- Interior Features: Bar-Wet, Blinds, Cathedral Ceiling, High Ceilings, Security System, Walk-In Closet, Breakfast Bar, Center Island, Walk-In Closet
- Number of Fireplaces: 1
- Fireplace(s): Gas Fireplace, Living Room
- Appliances: Cooktop - Gas, Dishwasher, Dryer, Microwave, Refrigerator, Wall Oven(s) - Electric, Washer, Wine Refrigerator
- Furnishings: Unfurnished
- Flooring: Carpeting, Wood
Rooms
Bathrooms
- Total Bathrooms: 4
- Full Bathrooms: 3
- Half Bathrooms: 1
Bedrooms
- Total Bedrooms: 3
- Bedroom 1: 17 x 16, First
- Bedroom 2: 17 x 15, Second
- Bedroom 3: 17 x 16, Second
Other Rooms
- Living Room: 21 x 18, First
- Family Room: 20 x 20, Ground
- Kitchen: 22 x 18, First
- Dining Room: 20 x 13, First
- Leisure Room: 21 x 20, Second
- Bedroom/Office: 10 x 8, Second
Exterior
- Exterior Features: Deck, Patio, Underground Lawn Sprinkler
Parking
- Garage: Yes
- Garage Spaces: 2
- Uncovered Spaces: 2
- Garage Description: Attached Garage
Location
- County: Morris
- Subdivision: Enclave at Chatham
- Driving Directions: Hillside to Samuel
- Location Details: Residential Area
School Information
- Middle School: Chatham
- High School: Chatham
Community
- Community Living: Yes
Heating & Cooling
- Cooling Type: Central Air Conditioning, Multi-Zone Cooling
- Heating Type: Forced Hot Air, Multi-Zone
- Heating Fuel: Natural Gas
- Water Heater: Gas
Utilities
- Sewer: Public Sewer
- Water: Public Water
- Utility Description: All Underground, Cable TV Available, Garbage Included
Structural Information
- Description/Design: Development Home, Multi Floor Unit, Townhouse-Interior
- Basement: Yes
- Basement Desc.: Finished, Walk-Out
- Square Feet: 4,867
- Year Built: 2024
Lot Features
- Street/Road Desc.: Private Road
- Driveway/Sidewalk: 2 Car Width
Financial Considerations
- Owner Pays: Association Fee, Maintenance-Common Area, Maintenance-Lawn, Snow Removal, Trash Removal
- Tenant Pays: Cable T.V., Electric, Gas, Sewer, Water
Disclosures and Reports
- APN: 2305-00066-0000-00001-0004-
Listed by The Agency One Rock
Schools
Schools serving 3 Samuel Wy
School District:The Chathams School District
| Name | Grades | Distance |
|---|---|---|
Lafayette Elementary School, Chatham, NJ 221 Lafayette Avenue, Chatham, NJ 07928 | 4-5 | 0.7 mi |
Southern Boulvard School 192 Southern Boulevard, Chatham, NJ 07928 | PK-3 | 0.9 mi |
Chatham Middle School, Chatham, NJ 480 Main Street, Chatham, NJ 07928 | 6-8 | 1.7 mi |
Chatham High School, Chatham, NJ 255 Lafayette Avenue, Chatham, NJ 07928 | 9-12 | 0.6 mi |
Disclaimer:
School attendance boundaries provided by ATTOM Data Solutions and are for reference only. Contact the school directly to verify enrollment eligibility.
Price History for 3 Samuel Wy
Date
Details
Price
Change
Source
7/31/2026
Listed
$12,000
—
MLS
Disclaimer: Historical sales information is derived from public records provided by the county offices. Information is not guaranteed and should be independently verified.

3 Samuel Way, Chatham Township, NJ 07928 (MLS# 4044144) is a Townhouse property with 3 bedrooms, 3 full bathrooms and 1 partial bathroom. 3 Samuel Way is currently listed for rent at $12,000 and was received on July 31, 2026. Want to learn more about 3 Samuel Way? Do you have questions about finding other real estate for sale or rent in Chatham Township? You can browse all Chatham Township rentals or contact a Coldwell Banker agent to request more information.