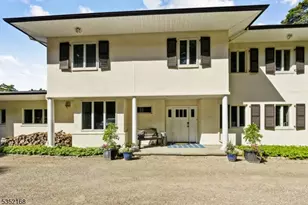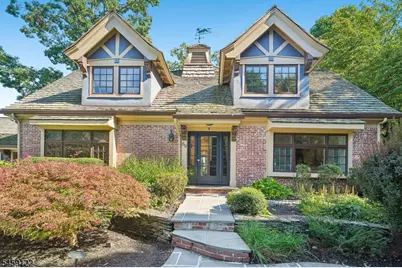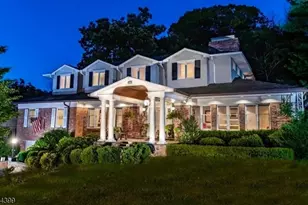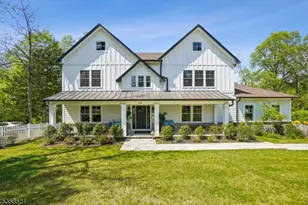
This is a carousel with tiles that activate property listing cards. Use the previous and next buttons to navigate.
1/50
$11,000 Just Listed
This is a carousel with tiles that activate property listing cards. Use the previous and next buttons to navigate.
1/50
Property Description
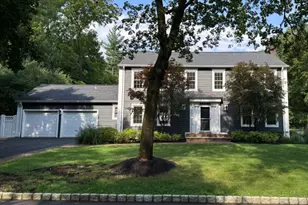
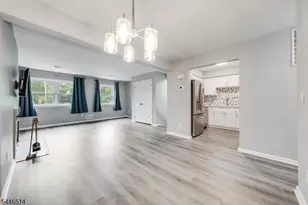
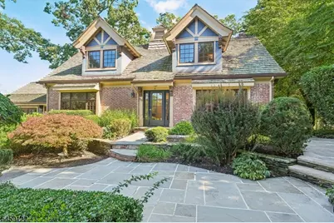
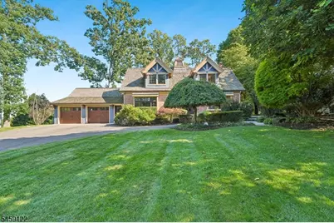
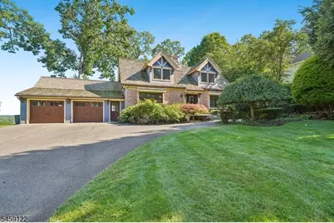
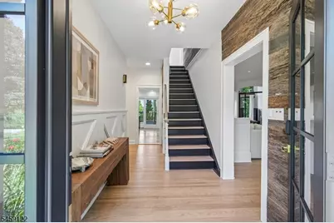
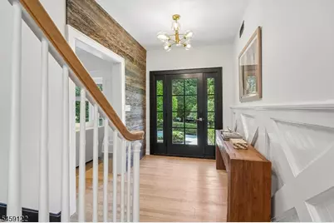
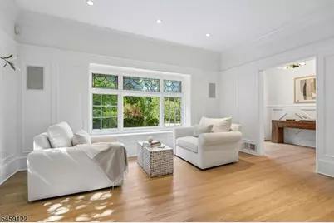
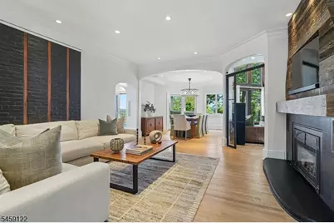
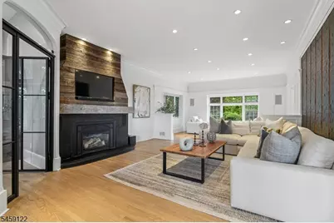
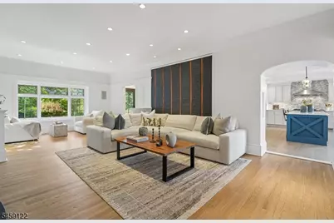
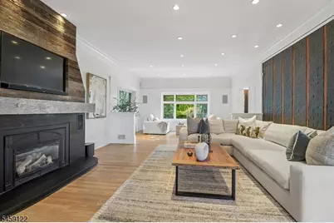
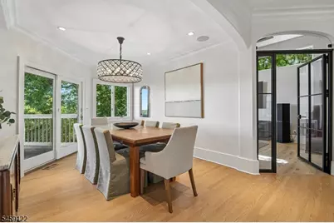
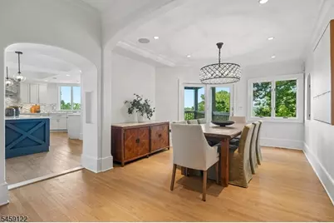
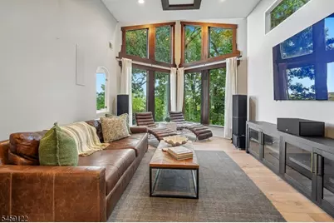
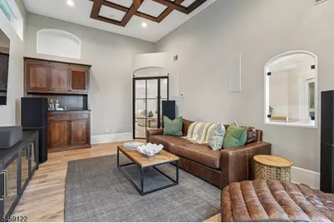
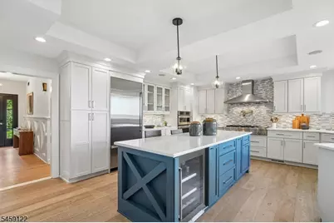
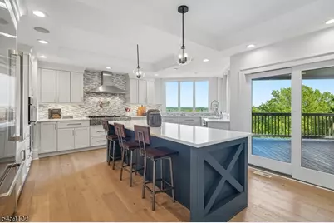
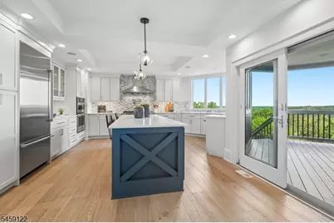
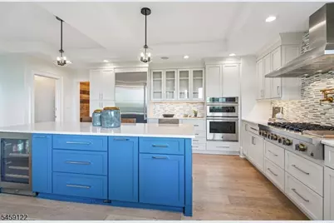
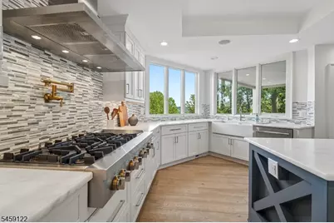
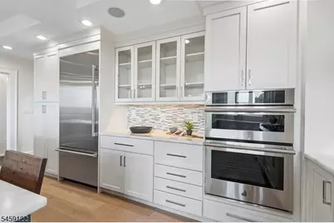
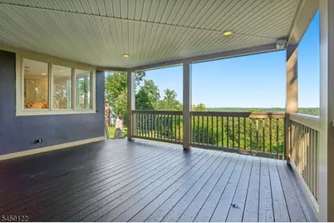
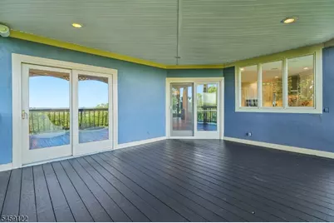
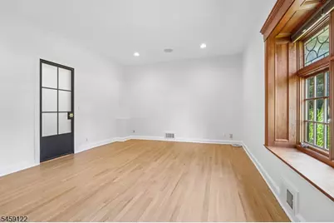
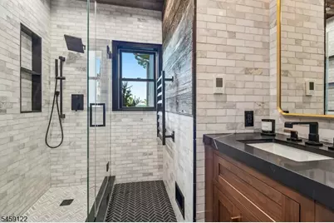
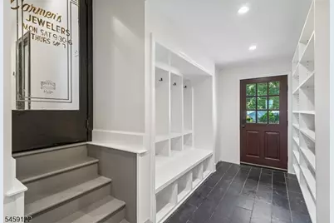
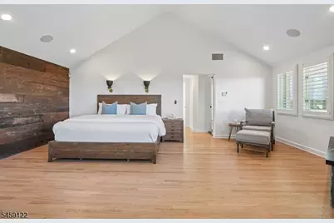
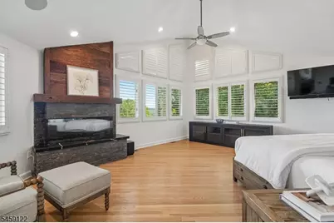
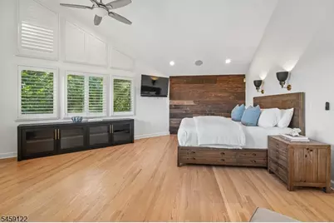
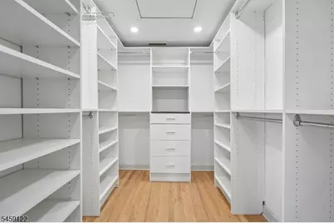
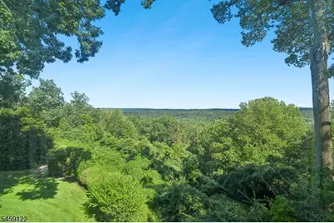
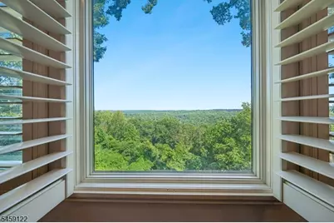
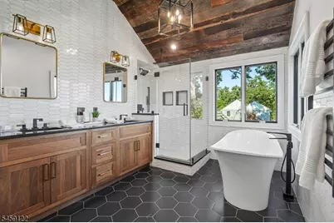
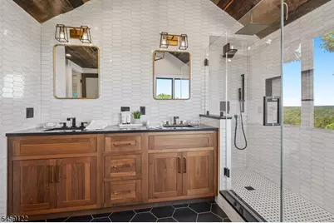
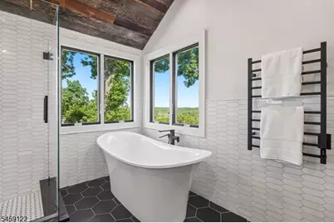
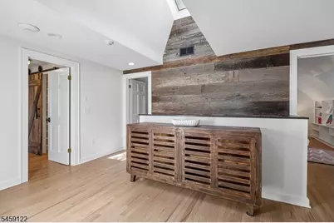
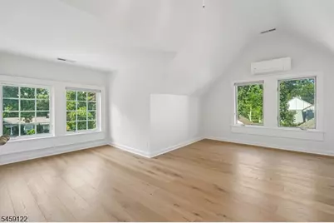
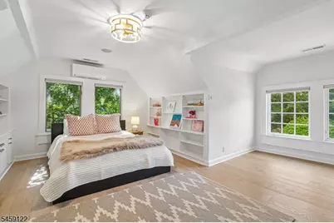
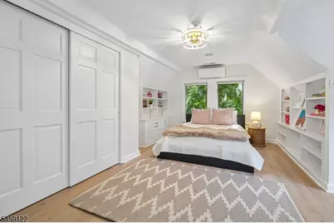
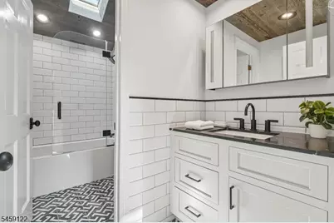
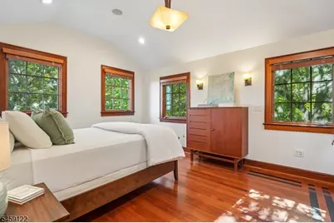
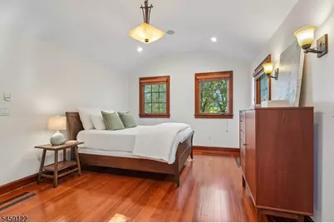
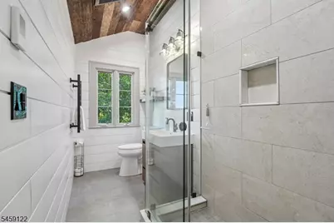
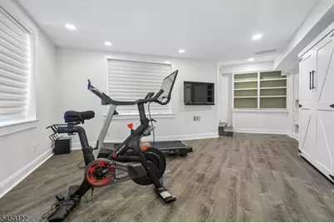
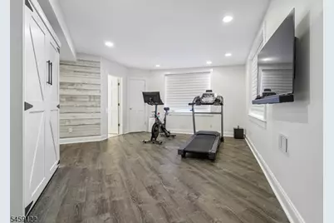
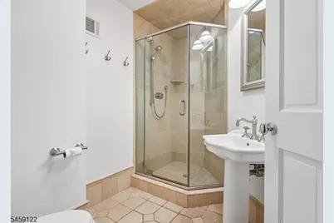
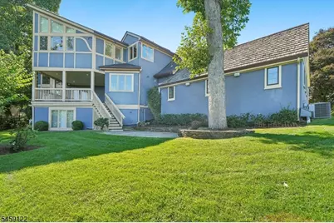
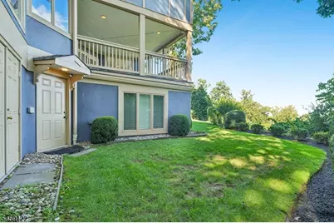
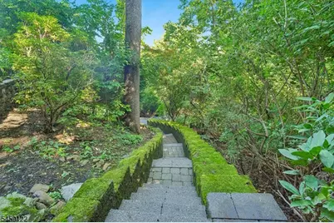
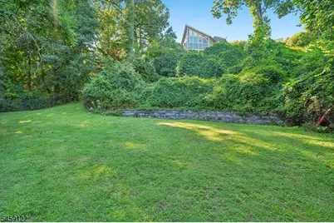
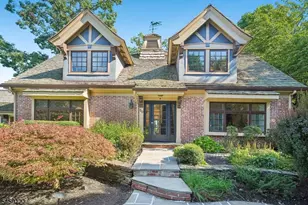
Custom home in pristine condition on quiet cul-de-sac has 5 bedrooms and 5 full baths. Inviting Entry Foyer opens to very spacious Living Rm & Dining Room w/ gas fireplace and custom mantel, Family Rm has high ceilings and lots of windows overlooking gorgeous wooded views and NYC skyline. Newer Eat-In Kitchen with white cabinetry, Quartz countertops and high-end appliances w/ center island that has seating for 4 people. Large first floor Office has closet and could be 5th Bedroom w/ access to renovated full bath across the hall. Spacious Mud Room has separate entrance from the driveway and also leads to 2 car attached garage. 2nd Floor includes beautiful Primary Suite w/ vaulted ceiling, gas FP, plentiful windows overlooking NYC skyline, walk-in closet and renovated Primary Bathroom with large double vanity, soaking tub, stall shower and high ceilings. 2nd and 3rd bedrooms share a renovated bathroom with tub shower, bright hallway w/skylight and linen closet.The 4th bedroom has its own hallway access to a renovated Full Bath and lots of closet storage. Walkout Lower level has a Recreation Rm with a Murphy bed, full bath w/ stall shower and Laundry Rm. Lovely covered deck off the Kitchen is perfect for entertaining and has stairs down to a slate patio and backyard. There is also a fenced, flat lower yard that is accessed by a staircase. Tenant is responsible for snow removal & all lawn care- including weekly lawn mowing & Spring & Fall clean-ups. Don't miss this beauty
Full Property Details
Full Property Details for 59 Buxton Rd
General
- Rent: $11,000
- Status: Active
- Type: Single Family
- Source: Garden_State
- MLS ID: 4051313
- Updated: 9/9/2026
- Added to Site: 2 day(s) ago
Rental Information
- Lease/Rent Term: 1.5 Month Security, Credit Report, IncmVrfy, TenInsRq
- Lease Terms: 1 Year, 2 Years, Renewal Option
- Rent Includes: Sewer, Taxes
- Availability: Negotiable
Interior
- Number of Rooms: 10
- 2nd Floor/Level 2: 4 Or More Bedrooms, Bath Main, Bath(s) Other
- 1st Floor/Level 1: Other Bath, Dining Room, Family Room, Foyer, GarEnter, Kitchen, Living Room, MudRoom
- Interior Features: Blinds, Carbon Monoxide Detector, High Ceilings, Skylight, Smoke Detector, Walk-In Closet, Center Island, Eat-In Kitchen, Stall Shower, Tub Only, Walk-In Closet
- Number of Fireplaces: 1
- Fireplace(s): Gas Fireplace, Living Room
- Appliances: Cooktop - Gas, Dishwasher, Dryer, Generator-Hookup, Refrigerator, Sprinkler System, Wall Oven(s) - Electric, Washer
- Furnishings: Unfurnished
- Flooring: Carpeting, Tile, Wood
Rooms
Bathrooms
- Total Bathrooms: 5
- Full Bathrooms: 5
Bedrooms
- Total Bedrooms: 5
- Bedroom 1: 21 x 21, Second
- Bedroom 2: 15 x 16, Second
- Bedroom 3: 15 x 16, Second
Other Rooms
- Living Room: 16 x 28, First
- Family Room: 12 x 23, First
- Kitchen: 20 x 20, First
- Dining Room: 12 x 13, First
- 4th Bedroom: 12 x 16, Second
- Office: 14 x 20, First
- Rec Room: 18 x 23, Basement
Exterior
- Exterior Features: Deck, Metal Fence, Patio, Thermal Windows/Doors
Parking
- Garage: Yes
- Garage Spaces: 2
- Uncovered Spaces: 4
- Garage Description: Attached Garage, Garage Door Opener
Location
- County: Morris
- Driving Directions: Southern Blvd or Fairmount Ave to Buxton Road. #59 on left side towards end of the cul-de-sac
- Location Details: Residential Area
School Information
- Elementary School: Southern
- Middle School: Chatham
- High School: Chatham
Heating & Cooling
- Cooling Type: 2 Units, Ceiling Fan, Central Air Conditioning, Ductless Split AC
- Heating Type: 2 Units, Forced Hot Air
- Heating Fuel: Natural Gas
- Water Heater: Gas
Utilities
- Sewer: Public Sewer
- Water: Public Water
- Utility Description: Natural Gas, Fiber Optic, Garbage Extra Charge
Structural Information
- Description/Design: 2 Stories, Custom Home
- Basement: Yes
- Basement Desc.: Finished-Partially, Walk-Out
- Year Built: 1951
- Remodeled/Updated: 2024
Lot Features
- Lot Size (Acres): 0.9
- Lot Size: 0.900 AC
- Street/Road Desc.: City/Town Street
- Driveway/Sidewalk: 2 Car Width, Additional Parking, Blacktop
- Lot Description: Cul-De-Sac, Open Lot, Skyline View
Financial Considerations
- Owner Pays: Sewer
- Tenant Pays: Cable T.V., Heat, Hot Water, Maintenance-Lawn, Repairs, Snow Removal, Trash Removal
Disclosures and Reports
- APN: 2305-00062-0000-00102-0000-
Listed by Lois Schneider Realtor
Schools
Schools serving 59 Buxton Rd
School District:The Chathams School District
| Name | Grades | Distance |
|---|---|---|
Southern Boulvard School 192 Southern Boulevard, Chatham, NJ 07928 | PK-3 | 0.9 mi |
Lafayette Elementary School, Chatham, NJ 221 Lafayette Avenue, Chatham, NJ 07928 | 4-5 | 1 mi |
Chatham Middle School, Chatham, NJ 480 Main Street, Chatham, NJ 07928 | 6-8 | 2.1 mi |
Chatham High School, Chatham, NJ 255 Lafayette Avenue, Chatham, NJ 07928 | 9-12 | 0.9 mi |
Disclaimer:
School attendance boundaries provided by ATTOM Data Solutions and are for reference only. Contact the school directly to verify enrollment eligibility.
Price History for 59 Buxton Rd
Date
Details
Price
Change
Source
9/08/2026
Listed
$11,000
—
MLS
Disclaimer: Historical sales information is derived from public records provided by the county offices. Information is not guaranteed and should be independently verified.

59 Buxton Rd, Chatham Township, NJ 07928 (MLS# 4051313) is a Single Family property with 5 bedrooms and 5 full bathrooms. 59 Buxton Rd is currently listed for rent at $11,000 and was received on September 08, 2026. Want to learn more about 59 Buxton Rd? Do you have questions about finding other real estate for sale or rent in Chatham Township? You can browse all Chatham Township rentals or contact a Coldwell Banker agent to request more information.