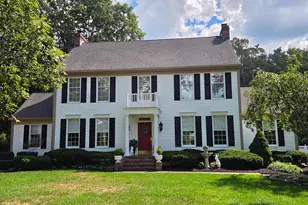
Full Property Details for 3994 Route 563
General
- Price: $749,000
- Taxes: $1,043 (2026)
- Status: Active
- Type: Single Family
- Source: BrightMLSPhilly
- MLS ID: NJBL2116226
- Updated: 7/10/2026
- Added to Site: 94 day(s) ago
Interior
- Interior Features: Attic, Bathroom - Tub Shower, Bathroom - Walk-In Shower, Carpet, Ceiling Fan(s), Combination Kitchen/Dining, Combination Dining/Living, Dining Area, Kitchen - Island, Recessed Lighting
- Appliances: Dishwasher, Microwave, Oven/Range - Electric, Refrigerator, Stainless Steel Appliances
- Flooring: Carpet, Luxury Vinyl Plank
Rooms
- Total Bathrooms: 3
- Full Bathrooms: 2
- Half Bathrooms: 1
- Upper Floor Baths: 2
- Upper - Full Baths: 2
- Main Floor Baths: 1
- Main - 1/2 Baths: 1
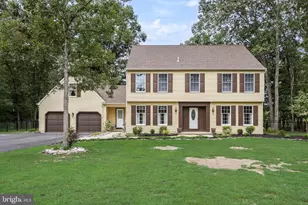
- Total Bedrooms: 4
- Bedrooms Upper: 4
Parking
- Garage: Yes
- Garage Spaces: 2
- Total Spaces: 8
- Parking Type: Attached Garage, Driveway
- Garage Description: Garage - Front Entry, Garage Door Opener, Inside Access, Oversized
Location
- Area: Woodland Twp (20339)
- Municipality: WOODLAND TWP
- County: BURLINGTON
- Subdivision: XXXXZ
- Cross Streets: Prince St
- Driving Directions: From Route 72 - turn onto Savoy Blvd, Turn right on to Main Street (Route 563), about 1000' down it is the corner property of Prince St and Route 563.
School Information
- School District: Lenape Regional High
- High School: Seneca H.S.
Heating & Cooling
- Central air: Yes
- Cooling Type: Central A/C
- Cooling Fuel: Electric
- Heating Type: 90% Forced Air
- Heating Fuel: Propane - Leased
- Water Heater: Electric
Utilities
- Sewer: Private Septic Tank, Septic = # of BR, Septic Permit Issued
- Water: Private, Well Permit on File
Structural Information
- Architectural Style: Colonial
- Structure Type: Detached
- Construction: Concrete, Vinyl Siding, Other
- Basement: Yes
- Basement Entrance: Yes
- Basement Desc.: Drainage System, Outside Entrance, Interior Access, Poured Concrete, Windows
- Foundation: Concrete Perimeter
- Roof: Shingle
- Walls/Ceilings: 9'+ Ceilings
- Stories Description: Main, Upper 1
- Square Feet: 3,630
- Sq. Ft. Source: Estimated
- Living Area: 2,420 Sq. Ft.
- Finished Above Grnd: 2,420 Sq. Ft.
- Unfin. Above Grnd: 1,210 Sq. Ft.
- Year Built: 2026
- Year Built Source: Estimated
- Property Condition: Excellent
Lot Features
- Property View: Trees/Woods
- Lot Size (Acres): 1.13
- Lot Size (Sq. Ft.): 49,223
- Lot Size Source: Estimated
- Zoning: R
Financial Considerations
- Price Per Sq. Ft.: $309.5
- Assessment Year: 2026
- Tax w/Assessment: $35,000
- Tax Amount: $1,043
- Tax Year: 2026
Disclosures and Reports
- Ownership: Fee Simple
- Inclusions: New construction will include Stainless steel kitchen appliance package chosen by builder
- Lot Number: 2
Listed by Haines Realty, LLC, George Nieves