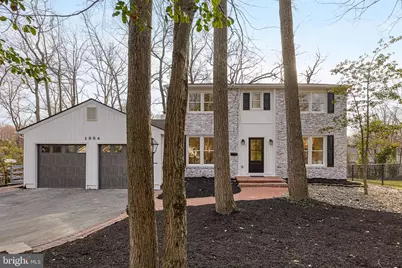
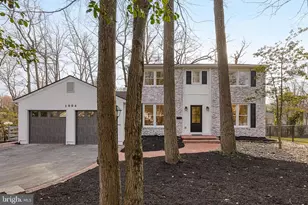
This is a carousel with tiles that activate property listing cards. Use the previous and next buttons to navigate.
1/1
$705,000
This is a carousel with tiles that activate property listing cards. Use the previous and next buttons to navigate.
1/1
Property Description
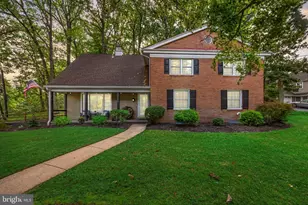
Welcome to this stunning, fully remodeled single-family home nestled on the desirable east side of Cherry Hill. This home offers the perfect blend of modern luxury and everyday comfort! From the moment you step inside, you'll notice the meticulous attention to detail and high-end finishes throughout. The home features brand-new flooring, all-new windows, and a completely redesigned kitchen equipped with top-of-the-line appliances, new custom cabinetry, quartz countertops, center island with seating, recessed lighting and tile backsplash. The formal living room is oversized and is just off of the kitchen offering great natural light and so much space that it provides an option for extra breakfast area if desired. The formal dining room is on the other side of the kitchen offering great space for holiday or every day meals! The family room is anchored by a contemporary fireplace, creating a warm and sophisticated space to relax or entertain. Upstairs, you'll find generously sized bedrooms filled with natural light, offering plenty of space for rest and relaxation. The standout is the impressive primary suite, complete with a brand-new en-suite bathroom showcasing premium fixtures, elegant tile work, and a thoughtfully designed layout creating retreat like feel. The basement is partially finished and offers space for additional living, playroom, home gym or office! The outside space includes a private, wooded backyard, complete with a brick patio and screened-in porch perfect for morning coffee or evening gatherings. All of this plus a two-car garage and a location that is accessible to the area's best shopping and restaurants! Make your appointment to see this great home today!
Full Property Details
Full Property Details for 1004 Swallow Dr
General
- Sold For: $705,000
- Taxes: $12,363 (2025)
- Status: Closed
- Type: Single Family
- Source: BrightMLSPhilly
- MLS ID: NJCD2113776
- Added to Site: 108 day(s) ago
Interior
- Interior Features: Breakfast Area, Built-Ins, Combination Kitchen/Living, Family Room Off Kitchen, Floor Plan - Open, Formal/Separate Dining Room, Kitchen - Eat-In, Kitchen - Island, Primary Bath(s), Recessed Lighting, Upgraded Countertops
- Fireplace: Yes
- Number of Fireplaces: 1
Rooms
Bathrooms
- Total Bathrooms: 3
- Full Bathrooms: 2
- Half Bathrooms: 1
- Upper Floor Baths: 2
- Upper - Full Baths: 2
- Main Floor Baths: 1
- Main - 1/2 Baths: 1
Bedrooms
- Total Bedrooms: 4
- Bedrooms Upper: 4
Exterior
- Porch/Patio/Deck: Porch(es), Patio(s), Screened
Parking
- Garage: Yes
- Garage Spaces: 2
- Total Spaces: 2
- Parking Type: Attached Garage
- Garage Description: Garage - Front Entry
Location
- Area: Cherry Hill Twp (20409)
- Municipality: CHERRY HILL TWP
- County: CAMDEN
- Subdivision: EAGLE OAK
- Driving Directions: Use GPS
School Information
- School District: Cherry Hill Township Public Schools
- High School: Cherry Hill High-East H.S.
Heating & Cooling
- Central air: Yes
- Cooling Type: Central A/C
- Cooling Fuel: Natural Gas
- Heating Type: Forced Air
- Heating Fuel: Natural Gas
- Water Heater: Natural Gas
Utilities
- Sewer: Public Sewer
- Water: Public
Structural Information
- Architectural Style: Colonial
- Structure Type: Detached
- Construction: Aluminum Siding, Brick
- Basement: Yes
- Basement Desc.: Partially Finished
- Foundation: Block
- Stories Description: Main, Upper 1
- Square Feet: 2,154
- Sq. Ft. Source: Assessor
- Living Area: 2,154 Sq. Ft.
- Finished Above Grnd: 2,154 Sq. Ft.
- Year Built: 1968
- Year Built Source: Assessor
Lot Features
- Lot Size (Acres): 0.26
- Lot Size (Sq. Ft.): 11,252
- Lot Size Source: Assessor
- Lot Dimensions: 90.00 x 125.00
- Zoning: R
Financial Considerations
- Price Per Sq. Ft.: $336.58
- Assessment Year: 2025
- City/TownTax Freq: Annually
- County Tax Freq: Annually
- Tax w/Assessment: $263,000
- Tax Amount: $12,363
- Tax Year: 2025
- Terms: Standard Sale
- Tax Total Finished Sq. Ft.: 2154
Disclosures and Reports
- Ownership: Fee Simple
- Lot Number: 34
Listed by EXP Realty, LLC, Cristin M. Holloway
Sold by Compass New Jersey, LLC - Moorestown, Lorna M Kaim

Get Pre-Approved Today
Schools
Schools serving 1004 Swallow Dr
School District:Cherry Hill Township School District
| Name | Grades | Distance |
|---|---|---|
Bret Harte Elementary School 1909 Queen Ann Road, Cherry Hill, NJ 08003 | K-5 | 0.2 mi |
Barclay Early Childhood Center 1220 Winston Way, Cherry Hill, NJ 08034 | PK-K | 2.1 mi |
Henry C Beck Middle School 950 Cropwell Road, Cherry Hill, NJ 08003 | 6-8 | 1.7 mi |
Cherry Hill High-East High School 1750 Kresson Road, Cherry Hill, NJ 08003 | 9-12 | 0.8 mi |
Disclaimer:
School attendance boundaries provided by ATTOM Data Solutions and are for reference only. Contact the school directly to verify enrollment eligibility.
Price & Sales History for 1004 Swallow Dr
Date
Details
Price
Change
Source
7/01/2026
Sold
$705,000
-2.76%
MLS
4/21/2026
Price Reduced
$725,000
-3.33%
MLS
4/06/2026
Price Reduced
$750,000
-3.23%
MLS
3/27/2026
Listed
$775,000
—
MLS
Disclaimer: Historical sales information is derived from public records provided by the county offices. Information is not guaranteed and should be independently verified.
1004 Swallow Drive, Cherry Hill, NJ 08003 (MLS# NJCD2113776) is a Single Family property that was sold at $705,000 on July 01, 2026. Want to learn more about 1004 Swallow Drive? Do you have questions about finding other Single Family real estate for sale in Cherry Hill? You can browse all Cherry Hill real estate or contact a Coldwell Banker agent to request more information.