This is a carousel with tiles that activate property listing cards. Use the previous and next buttons to navigate.
1/1
$700,000
This is a carousel with tiles that activate property listing cards. Use the previous and next buttons to navigate.
1/1
Property Description
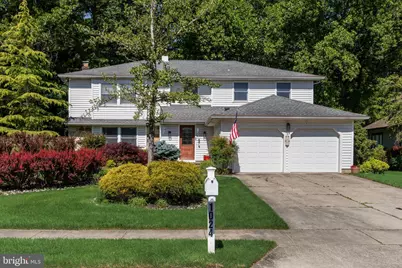
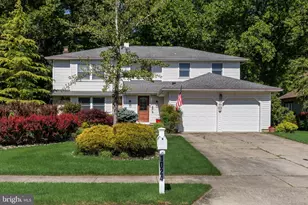
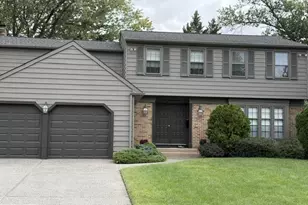
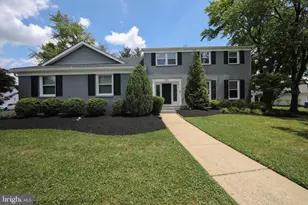
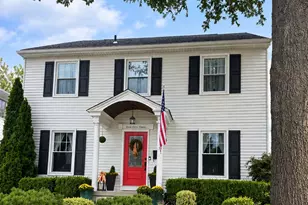
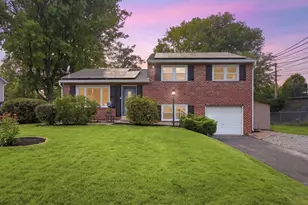
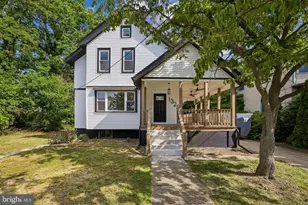
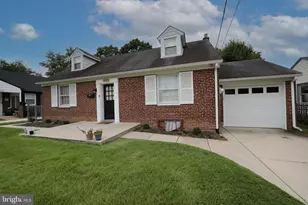
Nestled in the charming Willowdale neighborhood, this home exudes warmth and comfort, making it the perfect retreat. The property has been meticulously maintained and boasts an excellent condition, ready for you to create lasting memories. Step inside to discover a spacious layout featuring four inviting bedrooms and two and a half bathrooms. The heart of the home is the eat-in kitchen, complete with an island that invites casual gatherings. The expanded sunroom off of the kitchen brings in warm sunlight through its many windows and skylights. The cozy living room, highlighted by a fireplace, offers a serene space to unwind. Rich hardwood and elegant marble flooring flow throughout, enhancing the home's inviting atmosphere. The primary suite features a luxurious bath and a generous walk-in cedar closet, providing a private sanctuary. Additional features include cedar closets and ceiling fans, ensuring comfort year-round. Outside, the yard offers ample space for outdoor activities, while the attached garage provides convenient storage. In addition, the home backs up to the magic forrest with trails for hiking, biking and walking. This home is perfectly located near Sheri Park playground. Located in a vibrant community, you'll enjoy easy access to local parks, shopping, and dining options, making everyday life a breeze. This home is not just a place to live; it's a place to thrive. Experience the perfect blend of comfort and community in Willowdale. Schedule your showing today!
Full Property Details
Full Property Details for 1024 Bobwhite Dr
General
- Sold For: $700,000
- Taxes: $15,184 (2025)
- Status: Closed
- Type: Single Family
- Source: BrightMLSPhilly
- MLS ID: NJCD2119414
- Added to Site: 112 day(s) ago
Interior
- Interior Features: Breakfast Area, Cedar Closet(s), Dining Area, Kitchen - Eat-In, Kitchen - Island, Primary Bath(s), Skylight(s), Walk-in Closet(s), Wood Floors, Ceiling Fan(s)
- Fireplace: Yes
- Number of Fireplaces: 1
- Flooring: Hardwood, Marble
Rooms
Bathrooms
- Total Bathrooms: 3
- Full Bathrooms: 2
- Half Bathrooms: 1
- Upper Floor Baths: 2
- Upper - Full Baths: 2
- Main Floor Baths: 1
- Main - 1/2 Baths: 1
Bedrooms
- Total Bedrooms: 4
- Bedrooms Upper: 4
Parking
- Garage: Yes
- Garage Spaces: 2
- Total Spaces: 2
- Parking Type: Attached Garage, Driveway, On Street
- Garage Description: Garage - Front Entry, Inside Access, Additional Storage Area
Location
- Area: Cherry Hill Twp (20409)
- Municipality: CHERRY HILL TWP
- County: CAMDEN
- Subdivision: WILLOWDALE
- Cross Streets: Lark
- Driving Directions: Lark Ln to the dead end, Right onto Bobwhite Or Bunker Hill, Right onto Liberty Bell, Right onto Bobwhite
School Information
- School District: Cherry Hill Township Public Schools
- Elementary School: Woodcrest E.S.
- Middle School: Rosa International M.S.
- High School: Cherry Hill High-East H.S.
Heating & Cooling
- Central air: Yes
- Cooling Type: Central A/C
- Cooling Fuel: Natural Gas
- Heating Type: Central
- Heating Fuel: Natural Gas
- Water Heater: Natural Gas
Utilities
- Sewer: Public Sewer
- Water: Public
Structural Information
- Architectural Style: Traditional
- Structure Type: Detached
- Construction: Vinyl Siding, Block
- Basement: Yes
- Basement Desc.: Full, Unfinished
- Foundation: Block, Crawl Space
- Roof: Pitched
- Stories Description: Main, Upper 1
- Square Feet: 3,121
- Sq. Ft. Source: Estimated
- Living Area: 3,121 Sq. Ft.
- Finished Above Grnd: 3,121 Sq. Ft.
- Year Built: 1979
- Year Built Source: Estimated
- Property Condition: Excellent
Lot Features
- Lot Size (Acres): 0.27
- Lot Size (Sq. Ft.): 11,761
- Lot Size Source: Estimated
- Zoning: RESIDENTIAL
Financial Considerations
- Price Per Sq. Ft.: $223.97
- Assessment Year: 2025
- Tax w/Assessment: $323,000
- Tax Amount: $15,184
- Tax Year: 2025
- Terms: Standard Sale
Disclosures and Reports
- Ownership: Fee Simple
Listed by Compass New Jersey, LLC - Moorestown, Benjamin Landsburg
Sold by Lichtman Associates Real Estate LLC, Sandra Lichtman

Get Pre-Approved Today
Schools
Schools serving 1024 Bobwhite Dr
School District:Cherry Hill Township School District
| Name | Grades | Distance |
|---|---|---|
Woodcrest Elementary School 400 Cranford Road, Cherry Hill, NJ 08003 | K-5 | 0.3 mi |
Barclay Early Childhood Center 1220 Winston Way, Cherry Hill, NJ 08034 | PK-K | 1.8 mi |
Henry C Beck Middle School 950 Cropwell Road, Cherry Hill, NJ 08003 | 6-8 | 2.2 mi |
Cherry Hill High-East High School 1750 Kresson Road, Cherry Hill, NJ 08003 | 9-12 | 1.3 mi |
Disclaimer:
School attendance boundaries provided by ATTOM Data Solutions and are for reference only. Contact the school directly to verify enrollment eligibility.
Price & Sales History for 1024 Bobwhite Dr
Date
Details
Price
Change
Source
8/28/2026
Sold
$700,000
0.14%
MLS
7/16/2026
Price Reduced
$699,000
-2.92%
MLS
6/30/2026
Price Reduced
$720,000
-3.36%
MLS
6/05/2026
Listed
$745,000
—
MLS
Disclaimer: Historical sales information is derived from public records provided by the county offices. Information is not guaranteed and should be independently verified.
1024 Bobwhite Drive, Cherry Hill, NJ 08003 (MLS# NJCD2119414) is a Single Family property that was sold at $700,000 on August 28, 2026. Want to learn more about 1024 Bobwhite Drive? Do you have questions about finding other Single Family real estate for sale in Cherry Hill? You can browse all Cherry Hill real estate or contact a Coldwell Banker agent to request more information.