This is a carousel with tiles that activate property listing cards. Use the previous and next buttons to navigate.
1/1
$767,500
This is a carousel with tiles that activate property listing cards. Use the previous and next buttons to navigate.
1/1
Property Description
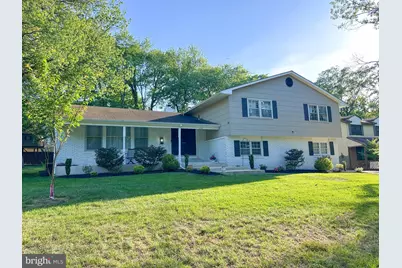
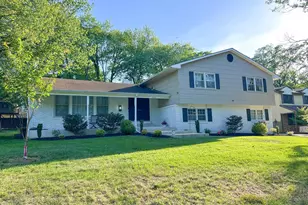
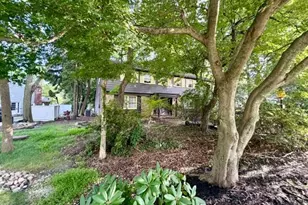
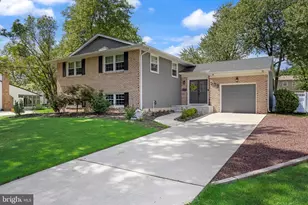
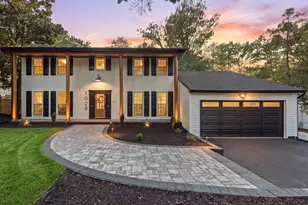
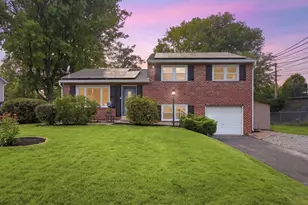
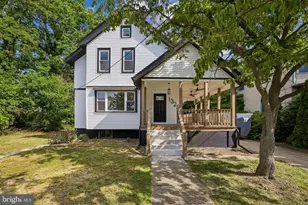
Nestled in Cherry Hill's prestigious East Side, 1028 Cardinal Lane offers over 3,100 square feet of living space above ground with approximately 1000 more square feet of living including the fully finished basement, on a beautifully sized lot in one of the township's most desirable neighborhoods. Combining classic design, spacious interiors, and an exceptional location within the Cherry Hill East school district, this residence provides the perfect blend of comfort, convenience, and long-term value. There are 5 large bedrooms and 2.5 baths. Home has been fully renovated throughout. It features a newer kitchen and dining combo with Calcutta Marble counters, in wall oven, huge island with plenty of seating, gold fixtures, and white shaker cabinetry. All bathrooms have been totally renovated while primary bath has separate soaking tub with counters and flooring matching throughout. There is a fully finished basement that can be used as a play room, media room or exercise room. The family room features a custom fireplace with separate bar area for entertaining. There is a walk out from both the kitchen and family room areas to a spacious back yard with brand new multi level stamped concrete patio and grassy area that has been newly landscaped for your outdoor entertaining. This is a must see.
Full Property Details
Full Property Details for 1028 Cardinal Ln
General
- Sold For: $767,500
- Taxes: $17,943 (2025)
- Status: Closed
- Type: Single Family
- Source: BrightMLSPhilly
- MLS ID: NJCD2119450
- Added to Site: 59 day(s) ago
Interior
- Number of Rooms: 10
- Interior Features: Bathroom - Soaking Tub, Bathroom - Walk-In Shower, Bar, Floor Plan - Open, Kitchen - Island, Recessed Lighting, Upgraded Countertops
- Fireplace: Yes
- Number of Fireplaces: 1
- Fireplace(s): Electric
- Appliances: Built-In Microwave, Dishwasher, Disposal, Dryer, Oven - Wall, Refrigerator, Stainless Steel Appliances, Washer
- Flooring: Luxury Vinyl Plank, Partially Carpeted
Rooms
Bathrooms
- Total Bathrooms: 3
- Full Bathrooms: 2
- Half Bathrooms: 1
- Upper Floor Baths: 2
- Upper - Full Baths: 2
- Lower Floor Baths: 1
- Lower - 1/2 Baths: 1
Bedrooms
- Total Bedrooms: 5
- Bedrooms Upper: 4
- Bedrooms Lower: 1
Exterior
- Porch/Patio/Deck: Patio(s)
Parking
- Garage: Yes
- Garage Spaces: 4
- Total Spaces: 4
- Parking Features: Asphalt Driveway
- Parking Type: Attached Garage
- Garage Description: Garage - Side Entry
Location
- Area: Cherry Hill Twp (20409)
- Municipality: CHERRY HILL TWP
- County: CAMDEN
- Subdivision: TIMBER COVE
- Driving Directions: Springdale to Timber Cove Development
School Information
- School District: Cherry Hill Township Public Schools
Heating & Cooling
- Central air: Yes
- Cooling Type: Central A/C
- Cooling Fuel: Electric
- Heating Type: Forced Air
- Heating Fuel: Natural Gas
- Water Heater: Natural Gas
Utilities
- Sewer: Public Septic, Public Sewer
- Water: Public
Structural Information
- Architectural Style: Split Level
- Structure Type: Detached
- Construction: Frame
- Basement: Yes
- Basement Desc.: Fully Finished
- Foundation: Brick/Mortar
- Stories Description: Lower 1, Main, Upper 1
- Square Feet: 4,132
- Sq. Ft. Source: Estimated
- Living Area: 4,132 Sq. Ft.
- Finished Above Grnd: 3,132 Sq. Ft.
- Finished Below Grnd: 1,000 Sq. Ft.
- Basement Finished: 100%
- Year Built: 1970
- Year Built Source: Assessor
Unit Information
Unit 1
- Bathrooms-Lower: 1
- Bedrooms-Lower: 1
Lot Features
- Lot Size (Acres): 0.35
- Lot Size (Sq. Ft.): 15,107
- Lot Size Source: Assessor
- Lot Dimensions: 95.00 x 159.00
- Zoning: RES
- Fencing (Description): Partially
Financial Considerations
- Price Per Sq. Ft.: $247.45
- Assessment Year: 2025
- City/TownTax Freq: Annually
- County Tax Freq: Annually
- Tax w/Assessment: $381,700
- Tax Amount: $17,943
- Tax Year: 2025
- Terms: Standard Sale
- Tax Total Finished Sq. Ft.: 3132
Disclosures and Reports
- Ownership: Fee Simple
- Exclusions: fireplace in bedroom, sound panels
- Inclusions: washer, dryer, refrigerator
- Lot Number: 10
Listed by Garden Realty Experts, Margaret C. Keppler
Sold by BHHS Fox & Roach-Mt Laurel, Ian J Rossman

Get Pre-Approved Today
Schools
Schools serving 1028 Cardinal Ln
School District:Cherry Hill Township School District
| Name | Grades | Distance |
|---|---|---|
Bret Harte Elementary School 1909 Queen Ann Road, Cherry Hill, NJ 08003 | K-5 | 0.4 mi |
Barclay Early Childhood Center 1220 Winston Way, Cherry Hill, NJ 08034 | PK-K | 2 mi |
Henry C Beck Middle School 950 Cropwell Road, Cherry Hill, NJ 08003 | 6-8 | 1.4 mi |
Cherry Hill High-East High School 1750 Kresson Road, Cherry Hill, NJ 08003 | 9-12 | 0.5 mi |
Disclaimer:
School attendance boundaries provided by ATTOM Data Solutions and are for reference only. Contact the school directly to verify enrollment eligibility.
Price & Sales History for 1028 Cardinal Ln
Date
Details
Price
Change
Source
7/31/2026
Sold
$767,500
-0.97%
MLS
6/12/2026
Listed
$775,000
—
MLS
Disclaimer: Historical sales information is derived from public records provided by the county offices. Information is not guaranteed and should be independently verified.
1028 Cardinal Lane, Cherry Hill, NJ 08003 (MLS# NJCD2119450) is a Single Family property that was sold at $767,500 on July 31, 2026. Want to learn more about 1028 Cardinal Lane? Do you have questions about finding other Single Family real estate for sale in Cherry Hill? You can browse all Cherry Hill real estate or contact a Coldwell Banker agent to request more information.