This is a carousel with tiles that activate property listing cards. Use the previous and next buttons to navigate.
1/1
$830,000
This is a carousel with tiles that activate property listing cards. Use the previous and next buttons to navigate.
1/1
Property Description
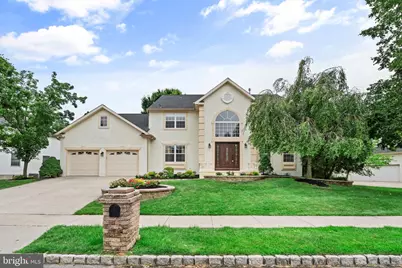
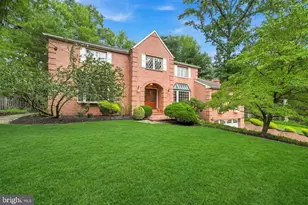
Welcome to **107 Renaissance Drive**, a beautifully maintained and updated home offering spacious living, modern finishes, and an incredible backyard retreat. The main level features an **open and inviting floor plan** with newer hardwood flooring and recessed lighting throughout. The gourmet kitchen is the heart of the home, featuring **stainless steel appliances, granite countertops, gas cooking, wall oven, a large center island, and abundant 42-inch cabinetry**. The kitchen opens directly to the family room with a cozy **gas fireplace**, making it perfect for everyday living and entertaining. The first floor also offers a private office with sliding doors leading to the backyard, along with a formal living room accented by elegant French doors. Upstairs, the spacious **primary suite** features a remodeled private bathroom and a generous walk-in closet**. Three additional bedrooms offer plenty of space for family, guests, or additional home-office needs. The **finished basement** provides even more living space and includes an additional bedroom, full bathroom, media room, wet bar, and storage area. **Two bathrooms were newly renovated in 2025.** Step outside to a beautiful, level, fully fenced backyard designed for relaxation and entertaining, complete with a **Koi pond, gazebo, patio, and fountain**. Major recent improvements include a **new roof in 2025** and **new A/C installed in early 2026**, offering additional peace of mind for the next owner.
Full Property Details
Full Property Details for 107 Renaissance Dr
General
- Sold For: $830,000
- Taxes: $22,799 (2025)
- Status: Closed
- Type: Single Family
- Source: BrightMLSPhilly
- MLS ID: NJCD2123724
- Added to Site: 57 day(s) ago
Rooms
Bathrooms
- Total Bathrooms: 4
- Full Bathrooms: 3
- Half Bathrooms: 1
- Main Floor Baths: 4
- Main - Full Baths: 3
- Main - 1/2 Baths: 1
Bedrooms
- Total Bedrooms: 5
- Bedrooms Main & Up: 5
Parking
- Garage: Yes
- Garage Spaces: 2
- Total Spaces: 2
- Parking Type: Attached Garage
- Garage Description: Built In
Location
- Area: Cherry Hill Twp (20409)
- Municipality: CHERRY HILL TWP
- County: CAMDEN
- Subdivision: SIENA
- Driving Directions: Intersection of Springdale Road and Renaissance Drive. house on the left.
School Information
- School District: Cherry Hill Township Public Schools
Heating & Cooling
- Central air: Yes
- Cooling Type: Central A/C
- Cooling Fuel: Electric
- Heating Type: Forced Air, Central
- Heating Fuel: Natural Gas
- Water Heater: Natural Gas
Utilities
- Sewer: Public Sewer
- Water: Public
Structural Information
- Architectural Style: Colonial
- Structure Type: Detached
- Construction: Frame, Stucco
- Basement: Yes
- Basement Desc.: Fully Finished, Heated
- Foundation: Concrete Perimeter
- Stories Description: Main
- Square Feet: 3,293
- Sq. Ft. Source: Assessor
- Living Area: 3,293 Sq. Ft.
- Finished Above Grnd: 3,293 Sq. Ft.
- Year Built: 1995
- Year Built Source: Assessor
Lot Features
- Lot Size Source: Assessor
- Lot Dimensions: 116.00 x 0.00
- Zoning: RESIDENTIAL
Financial Considerations
- Price Per Sq. Ft.: $309.75
- Assessment Year: 2025
- City/TownTax Freq: Annually
- County Tax Freq: Annually
- Tax w/Assessment: $485,000
- Tax Amount: $22,799
- Tax Year: 2025
- Terms: Standard Sale
- Tax Total Finished Sq. Ft.: 3293
Disclosures and Reports
- Ownership: Fee Simple
- Inclusions: Washer, Dryer and Refrigerator in "as is condition"
- Lot Number: 9
Listed by Canaan Realty Group. LLC, Joey S. Fang
Sold by BHHS Fox & Roach-Moorestown, Maryann Stack

Get Pre-Approved Today
Schools
Schools serving 107 Renaissance Dr
School District:Cherry Hill Township School District
| Name | Grades | Distance |
|---|---|---|
Richard Stockton Elementary School 200 Wexford Drive, Cherry Hill, NJ 08003 | K-5 | 0.5 mi |
Barclay Early Childhood Center 1220 Winston Way, Cherry Hill, NJ 08034 | PK-K | 1.1 mi |
Henry C Beck Middle School 950 Cropwell Road, Cherry Hill, NJ 08003 | 6-8 | 1.5 mi |
Cherry Hill High-East High School 1750 Kresson Road, Cherry Hill, NJ 08003 | 9-12 | 1.5 mi |
Disclaimer:
School attendance boundaries provided by ATTOM Data Solutions and are for reference only. Contact the school directly to verify enrollment eligibility.
Price & Sales History for 107 Renaissance Dr
Date
Details
Price
Change
Source
9/24/2026
Sold
$830,000
-18.63%
MLS
7/31/2026
Listed
$1,020,000
—
MLS
Disclaimer: Historical sales information is derived from public records provided by the county offices. Information is not guaranteed and should be independently verified.
107 Renaissance Drive, Cherry Hill, NJ 08003 (MLS# NJCD2123724) is a Single Family property that was sold at $830,000 on September 24, 2026. Want to learn more about 107 Renaissance Drive? Do you have questions about finding other Single Family real estate for sale in Cherry Hill? You can browse all Cherry Hill real estate or contact a Coldwell Banker agent to request more information.