This is a carousel with tiles that activate property listing cards. Use the previous and next buttons to navigate.
1/1
$683,500
This is a carousel with tiles that activate property listing cards. Use the previous and next buttons to navigate.
1/1
Property Description
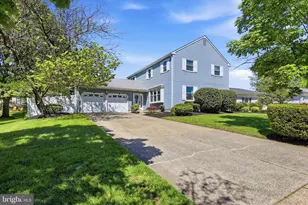
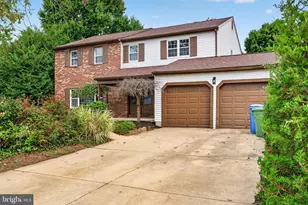
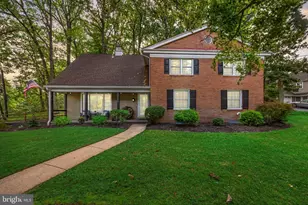
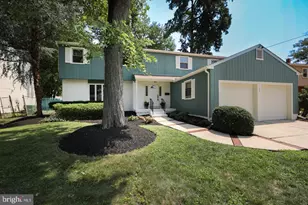
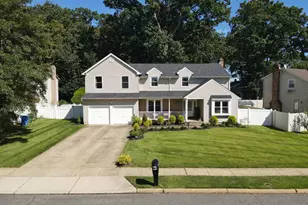
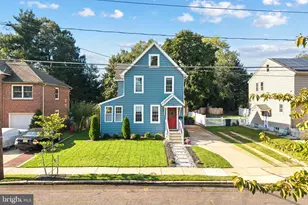
Welcome to 11 Birchwood Park Dr S, nestled in the heart of the sought-after Cherry Hill East community! This beautifully udpated property combines charm, comfort, and convenience in one irresistible package. Step inside to discover a thoughtfully designed floor plan that balances functionality and style. The sunlit living room welcomes you with gleaming hardwood floors and oversized windows, while the adjacent dining area is perfect for hosting everything from casual weeknight meals to elegant dinner parties. The kitchen, truly the heart of the home, boasts modern appliances, ample cabinetry, and plenty of counter space to make meal prep a breeze. Upstairs, you'll find generously sized bedrooms, each offering a peaceful retreat with plenty of closet space, and a fully remodeled guest bathroom. The primary suite is a true sanctuary, featuring an ensuite bathroom and a cozy ambiance that invites you to unwind after a long day. The unfinished basement spans the entire footprint of the house and has ample room for storage. Half of it is currently set up as a home gym with rubber floors and mirrored walls. Outside, the backyard is a private oasis, complete with a spacious patio for al fresco dining and a lush lawn perfect for entertaining, gardening, or simply soaking up the sunshine. And let's not forget the unbeatable location-just minutes from top-rated schools, vibrant shopping centers, and local dining hotspots, with easy access to major highways for stress-free commuting. Don't miss the chance to make this Cherry Hill East gem your forever home. Schedule your private showing today!
Full Property Details
Full Property Details for 11 Birchwood Park Dr S
General
- Sold For: $683,500
- Taxes: $10,553 (2025)
- Status: Closed
- Type: Single Family
- Source: BrightMLSPhilly
- MLS ID: NJCD2117024
- Added to Site: 61 day(s) ago
Interior
- Flooring: Hardwood
Rooms
Bathrooms
- Total Bathrooms: 3
- Full Bathrooms: 2
- Half Bathrooms: 1
- Upper Floor Baths: 2
- Upper - Full Baths: 2
- Main Floor Baths: 1
- Main - 1/2 Baths: 1
Bedrooms
- Total Bedrooms: 4
- Bedrooms Upper: 4
Parking
- Garage: Yes
- Garage Spaces: 2
- Total Spaces: 6
- Parking Type: Attached Garage, Driveway
- Garage Description: Garage - Front Entry, Garage Door Opener, Inside Access
Location
- Area: Cherry Hill Twp (20409)
- Municipality: CHERRY HILL TWP
- County: CAMDEN
- Subdivision: LAKEVIEW
- Driving Directions: Use GPS
School Information
- School District: Cherry Hill Township Public Schools
- High School: Cherry Hill High - East
Heating & Cooling
- Central air: Yes
- Cooling Type: Central A/C
- Cooling Fuel: Electric
- Heating Type: Central, Forced Air
- Heating Fuel: Natural Gas
- Water Heater: Natural Gas
Utilities
- Sewer: Public Sewer
- Water: Public
Structural Information
- Architectural Style: Traditional, Contemporary
- Structure Type: Detached
- Construction: Aluminum Siding
- Basement: Yes
- Basement Desc.: Full
- Foundation: Concrete Perimeter
- Stories Description: Main, Upper 1
- Square Feet: 2,443
- Sq. Ft. Source: Assessor
- Living Area: 2,443 Sq. Ft.
- Finished Above Grnd: 2,443 Sq. Ft.
- Year Built: 1979
- Year Built Source: Assessor
Lot Features
- Lot Size Source: Assessor
- Lot Dimensions: 81.00 x 0.00
- Zoning: RESIDENTIAL
Financial Considerations
- Price Per Sq. Ft.: $280.39
- Assessment Year: 2025
- City/TownTax Freq: Annually
- County Tax Freq: Annually
- Tax w/Assessment: $224,500
- Tax Amount: $10,553
- Tax Year: 2025
- Terms: Standard Sale
- Tax Total Finished Sq. Ft.: 2443
Disclosures and Reports
- Ownership: Fee Simple
- Exclusions: Window treatments in the nursery, gym equipment, personal property
- Inclusions: Pergola, window treatments
- Lot Number: 6
Listed by Compass Pennsylvania, LLC, Alexia Noelle Bevilacqua
Sold by EXP Realty, LLC, Ryan Robert Miller

Get Pre-Approved Today
Schools
Schools serving 11 Birchwood Park Dr S
School District:Cherry Hill Township School District
| Name | Grades | Distance |
|---|---|---|
James F. Cooper Elementary School 1960 Greentree Road, Cherry Hill, NJ 08003 | K-5 | 0.2 mi |
Barclay Early Childhood Center 1220 Winston Way, Cherry Hill, NJ 08034 | PK-K | 1.8 mi |
Henry C Beck Middle School 950 Cropwell Road, Cherry Hill, NJ 08003 | 6-8 | 1.4 mi |
Cherry Hill High-East High School 1750 Kresson Road, Cherry Hill, NJ 08003 | 9-12 | 1.9 mi |
Disclaimer:
School attendance boundaries provided by ATTOM Data Solutions and are for reference only. Contact the school directly to verify enrollment eligibility.
Price & Sales History for 11 Birchwood Park Dr S
Date
Details
Price
Change
Source
6/23/2026
Sold
$683,500
-0.22%
MLS
5/13/2026
Listed
$685,000
—
MLS
Disclaimer: Historical sales information is derived from public records provided by the county offices. Information is not guaranteed and should be independently verified.
11 Birchwood Park Drive S, Cherry Hill, NJ 08003 (MLS# NJCD2117024) is a Single Family property that was sold at $683,500 on June 23, 2026. Want to learn more about 11 Birchwood Park Drive S? Do you have questions about finding other Single Family real estate for sale in Cherry Hill? You can browse all Cherry Hill real estate or contact a Coldwell Banker agent to request more information.