This is a carousel with tiles that activate property listing cards. Use the previous and next buttons to navigate.
1/1
$860,000
This is a carousel with tiles that activate property listing cards. Use the previous and next buttons to navigate.
1/1
Property Description
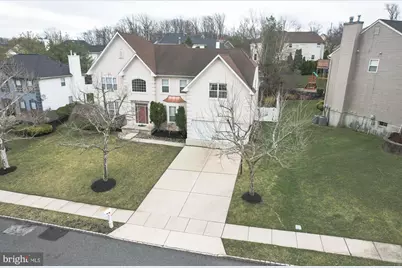
Welcome to Springdale Crossings in desirable Cherry Hill-where space, elegance, and thoughtful upgrades come together in this exceptional 3,639 sq ft residence. Offering 4 bedrooms, 3.5 bathrooms, a finished basement, and a 2-car garage, this home is perfectly designed for both everyday living and entertaining. Step inside to a dramatic two-story foyer that sets the tone, flanked by a sun-filled living room and a formal dining room enhanced with architectural columns and crown molding. Gorgeous new hardwood flooring flows seamlessly throughout the first and second floors, creating a warm and cohesive feel. The spacious kitchen is the heart of the home, featuring a center island, granite countertops, stainless steel appliances, a walk-in pantry, and a bright breakfast area with sliding doors leading to the nicely sized trex deck for entertainment and fenced-in backyard. The kitchen opens to a stunning family room with vaulted ceilings, a marble-surround fireplace, recessed lighting, and a convenient back staircase to the second level. The main floor also offers a versatile bonus room or home office, a powder room, a laundry room, and direct access to the 2-car garage. Upstairs, the luxurious primary suite boasts a tray ceiling, sitting area, dual walk-in closets, and a spa-like bath with double vanity, whirlpool tub, and separate stall shower. Three additional generously sized bedrooms include a Jack-and-Jill bathroom and a princess suite with its own private full bath. Additional highlights include a finished basement with ample storage, two-zone energy-efficient HVAC system (2020), neutral paint throughout, and custom window shades on the first floor. The home also features a 2-car garage and an extended driveway accommodating up to 4 vehicles. Nestled within the quiet inner circle of the community, this property offers privacy while remaining conveniently located near Routes 295, 70, and 73-making commuting a breeze. A rare opportunity to own a beautifully updated home in one of Cherry Hill's most sought-after neighborhoods. Seller prefers End of June Settlement!!
Full Property Details
Full Property Details for 11 Exton Cir
General
- Sold For: $860,000
- HOA FEE: $108/month
- Taxes: $23,076 (2025)
- Status: Closed
- Type: Single Family
- Source: BrightMLSPhilly
- MLS ID: NJCD2115762
- Added to Site: 75 day(s) ago
Interior
- Number of Rooms: 11
- Rooms/Areas: Living Room, Dining Room, Primary Bedroom, Bedroom 2, Bedroom 3, Kitchen, Family Room, Bedroom 1, Laundry, Other, Office
- Interior Features: Primary Bath(s), Butlers Pantry, Attic/House Fan, Bathroom - Stall Shower, Kitchen - Eat-In
- Fireplace: Yes
- Number of Fireplaces: 1
- Fireplace(s): Marble, Gas/Propane
- Appliances: Built-In Range, Dishwasher, Disposal
- Flooring: Wood, Tile/Brick
Rooms
Bathrooms
- Total Bathrooms: 4
- Full Bathrooms: 3
- Half Bathrooms: 1
- Upper Floor Baths: 3
- Upper - Full Baths: 3
- Main Floor Baths: 1
- Main - 1/2 Baths: 1
Bedrooms
- Total Bedrooms: 4
- Bedrooms Upper: 4
Additional Information
- Security/Safety: Security System
Exterior
- Exterior Features: Lawn Sprinkler
- Porch/Patio/Deck: Deck(s)
Parking
- Garage: Yes
- Garage Spaces: 2
- Total Spaces: 6
- Parking Features: Concrete Driveway
- Parking Type: On Street, Attached Garage, Driveway
- Garage Description: Inside Access, Garage Door Opener
Location
- Area: Cherry Hill Twp (20409)
- Municipality: CHERRY HILL TWP
- County: CAMDEN
- Subdivision: SPRINGDALE CROSSIN
- Cross Streets: Springdale Rd
- Driving Directions: SPRINGDALE ROAD TO EXTON CIRCLE
School Information
- School District: Cherry Hill Township Public Schools
- Middle School: Beck
- High School: Cherry Hill High - East
Community
- Association: Yes
- Assoc. Name: SPRINGDALE CROSSING
- Assoc. Fees Include: Common Area Maintenance
Heating & Cooling
- Central air: Yes
- Cooling Type: Central A/C
- Cooling Fuel: Electric
- Heating Type: Forced Air, Zoned
- Heating Fuel: Natural Gas
- Water Heater: Natural Gas
Utilities
- Sewer: Public Sewer
- Water: Public
- Utility Description: Cable TV Available, Electric Available, Natural Gas Available
Structural Information
- Architectural Style: Contemporary, Colonial, Dome
- Structure Type: Detached
- Model: HENLEY ELITE
- Construction: Stucco, Vinyl Siding
- Basement: Yes
- Basement Desc.: Full, Fully Finished
- Foundation: Concrete Perimeter
- Walls/Ceilings: Cathedral Ceilings, 9'+ Ceilings
- Stories Description: Main, Upper 1
- Square Feet: 5,349
- Sq. Ft. Source: Estimated
- Living Area: 5,049 Sq. Ft.
- Finished Above Grnd: 3,649 Sq. Ft.
- Finished Below Grnd: 1,400 Sq. Ft.
- Year Built: 2001
- Year Built Source: Assessor
- Property Condition: Excellent, Very Good
Lot Features
- Lot Size (Acres): 0.25
- Lot Size (Sq. Ft.): 10,999
- Lot Size Source: Assessor
- Lot Dimensions: 88.00 x 125.00
- Zoning: RES
- Fencing (Description): Other
Financial Considerations
- Price Per Sq. Ft.: $242.53
- Association Fee: $108
- Assoc Fee Freq.: Monthly
- Assessment Year: 2025
- City/TownTax Freq: Annually
- County Tax Freq: Annually
- Tax w/Assessment: $490,900
- Tax Amount: $23,076
- Tax Year: 2025
- Terms: Standard Sale
- Tax Total Finished Sq. Ft.: 3649
Disclosures and Reports
- Ownership: Fee Simple
- Inclusions: All existing appliances, washer, dryer, refrigerator, window treatments if any
- Lot Number: 3
Listed by Long & Foster Real Estate, Inc., Nikunj N Shah
Sold by Unrepresented, Unrepresented

Get Pre-Approved Today
Schools
Schools serving 11 Exton Cir
School District:Cherry Hill Township School District
| Name | Grades | Distance |
|---|---|---|
Bret Harte Elementary School 1909 Queen Ann Road, Cherry Hill, NJ 08003 | K-5 | 0.2 mi |
Barclay Early Childhood Center 1220 Winston Way, Cherry Hill, NJ 08034 | PK-K | 2.3 mi |
Henry C Beck Middle School 950 Cropwell Road, Cherry Hill, NJ 08003 | 6-8 | 1.5 mi |
Cherry Hill High-East High School 1750 Kresson Road, Cherry Hill, NJ 08003 | 9-12 | 0.6 mi |
Disclaimer:
School attendance boundaries provided by ATTOM Data Solutions and are for reference only. Contact the school directly to verify enrollment eligibility.
Price & Sales History for 11 Exton Cir
Date
Details
Price
Change
Source
6/30/2026
Sold
$860,000
-2.82%
MLS
5/26/2026
Price Reduced
$885,000
-1.56%
MLS
4/29/2026
Listed
$899,000
—
MLS
Disclaimer: Historical sales information is derived from public records provided by the county offices. Information is not guaranteed and should be independently verified.
11 Exton Circle, Cherry Hill, NJ 08003 (MLS# NJCD2115762) is a Single Family property that was sold at $860,000 on June 30, 2026. Want to learn more about 11 Exton Circle? Do you have questions about finding other Single Family real estate for sale in Cherry Hill? You can browse all Cherry Hill real estate or contact a Coldwell Banker agent to request more information.