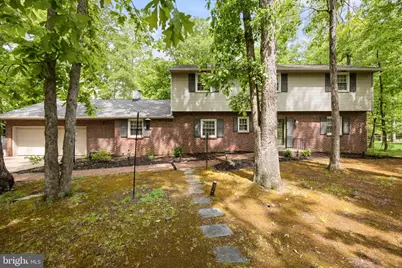
This is a carousel with tiles that activate property listing cards. Use the previous and next buttons to navigate.
1/1
$725,000
This is a carousel with tiles that activate property listing cards. Use the previous and next buttons to navigate.
1/1
Property Description
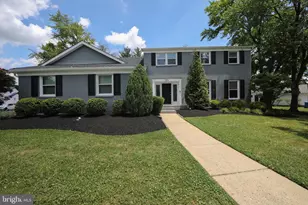
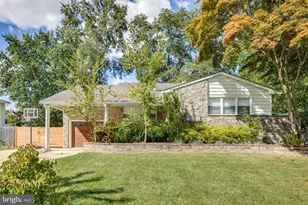
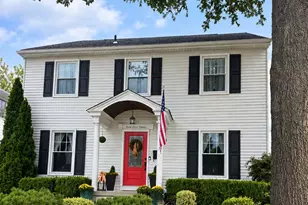
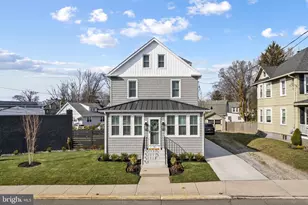
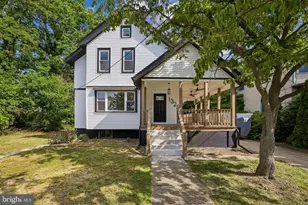
Welcome to this expanisve 3,840 sq. ft. single-family home located on one of the most desirable streets in Cherry Hill. This elegant property offers a harmonious blend of timeless charm and modern updates, making it the perfect place to call home. As you step inside, you're greeted by a spacious foyer illuminated by a striking chandelier and recessed lighting throughout the house. The fully renovated kitchen boasts premium finishes and modern conveniences, perfect for preparing meals and entertaining. It feature dual sinks and twin dishwashers, making large-scale entertaining or holiday cleanup a total breeze. This home also features a formal dining room, media/recreation room and a cozy library/den with built ins, providing ample space for relaxing or hosting. Upstairs, you can retreat to the elegant primary suite with a beautifully renovated bath, desigined to provide a spa-like experience. An additional 3 expansive bedrooms provide generous personal retreats for everyone. The renovated hall bathroom comes complete with a double vanity. The living space extends into a fully finished basement, complete with a versatile guest room or office and massive storage capacity to keep your surroundings clutter-free. The living spaces are designed for comfort, with central air and heat ensuring year-round climate control. A welcoming fireplace creates a warm ambiance during cooler months. Enjoy easy laundry access with a dedicated laundry room complete with a washer and dryer. This beautifully maintained home is move-in ready and perfectly designed for both entertaining and everyday living. Perfectly positioned near local houses of worship and top-tier amenities, this home balances sophisticated design with everyday practicality. Whether you're throwing a vibrant dinner party or enjoying a peaceful morning, this property delivers a rare combination of space and convenience in a truly sought after. Do NOT miss the opportunity to make this spectacular property your own! Schedule your private tour today.
Full Property Details
Full Property Details for 11 Forage Ln
General
- Sold For: $725,000
- Taxes: $16,293 (2025)
- Status: Closed
- Type: Single Family
- Source: BrightMLSPhilly
- MLS ID: NJCD2117958
- Added to Site: 120 day(s) ago
Interior
- Rooms/Areas: Basement
- Interior Features: Bathroom - Stall Shower, Curved Staircase, Exposed Beams, Family Room Off Kitchen, Kitchen - Eat-In, Primary Bath(s), Recessed Lighting, Stain/Lead Glass, Upgraded Countertops, Walk-in Closet(s), Wood Floors
- Fireplace: Yes
- Number of Fireplaces: 2
- Fireplace(s): Brick, Electric, Mantel(s), Wood
- Appliances: Built-In Range, Dishwasher, Disposal, Dryer, Oven/Range - Gas, Refrigerator, Stainless Steel Appliances, Washer
- Flooring: Hardwood, Laminated
Rooms
Bathrooms
- Total Bathrooms: 3
- Full Bathrooms: 2
- Half Bathrooms: 1
- Upper Floor Baths: 2
- Upper - Full Baths: 2
- Main Floor Baths: 1
- Main - 1/2 Baths: 1
Bedrooms
- Total Bedrooms: 4
- Bedrooms Upper: 4
Additional Information
- Security/Safety: Security System
Exterior
- Exterior Features: Exterior Lighting, Street Lights
- Porch/Patio/Deck: Brick, Patio(s), Roof
Parking
- Garage: Yes
- Garage Spaces: 2
- Total Spaces: 2
- Parking Features: Asphalt Driveway
- Parking Type: Attached Garage, Driveway
- Garage Description: Garage - Front Entry, Inside Access
Location
- Area: Cherry Hill Twp (20409)
- Municipality: CHERRY HILL TWP
- County: CAMDEN
- Subdivision: FOX HOLLOW WOODS
- Cross Streets: Fox Hollow Drive
- Driving Directions: From CH East on Kresson Left onto Cooper Run Drive, Right onto Forage Ln, destination on Left. From corner of Cropwell and Kresson, go past intersection towards West, turn Left onto Fox Hollow Drive, Left to stay on Fox Hollow Drive, Right on Forage. House on the right
- Direction Faces: Southwest
- Location Details: Suburban
School Information
- School District: Cherry Hill Township Public Schools
- Middle School: Henry C. Beck M.S.
- High School: Cherry Hill High-East H.S.
Community
- Pets Allowed: Yes
- Pets: No Pet Restrictions
Heating & Cooling
- Central air: Yes
- Cooling Type: Central A/C
- Cooling Fuel: Electric
- Heating Type: Forced Air
- Heating Fuel: Natural Gas
- Water Heater: Natural Gas
Utilities
- Sewer: Public Sewer
- Water: Public
- Utility Description: Under Ground
Structural Information
- Architectural Style: Colonial
- Structure Type: Detached
- Construction: Frame
- Basement: Yes
- Basement Desc.: Drainage System, Full, Heated, Interior Access, Walkout Stairs
- Foundation: Block
- Roof: Pitched, Shingle
- Walls/Ceilings: Beamed Ceilings, Dry Wall
- Windows: Replacement
- Doors: Sliding Glass
- Stories Description: Main, Upper 1
- Square Feet: 3,840
- Sq. Ft. Source: Assessor
- Living Area: 3,840 Sq. Ft.
- Finished Above Grnd: 2,740 Sq. Ft.
- Finished Below Grnd: 1,100 Sq. Ft.
- Basement Finished: 80%
- Year Built: 1964
- Year Built Source: Estimated
- Property Condition: Very Good
Lot Features
- Lot Size (Acres): 0.42
- Lot Size (Sq. Ft.): 18,295
- Lot Size Source: Estimated
- Zoning: RES
- Lot Description: Partly Wooded
- Fencing (Description): Privacy, Split Rail
Financial Considerations
- Price Per Sq. Ft.: $271.9
- Assessment Year: 2025
- County Tax Freq: Annually
- Tax w/Assessment: $346,600
- Tax Amount: $16,293
- Tax Year: 2025
- Terms: Standard Sale
- Tax Total Finished Sq. Ft.: 2740
Disclosures and Reports
- Ownership: Fee Simple
- Exclusions: refrigerator in garage, freezer in basement
- Inclusions: refrigerator in kitchen, washer/dryer, fireplace in basement
- Lot Number: 6
Listed by Compass New Jersey, LLC - Moorestown, Benjamin Landsburg
Sold by Long & Foster Real Estate, Inc., Daren M Sautter

Get Pre-Approved Today
Schools
Schools serving 11 Forage Ln
School District:Cherry Hill Township School District
| Name | Grades | Distance |
|---|---|---|
Richard Stockton Elementary School 200 Wexford Drive, Cherry Hill, NJ 08003 | K-5 | 1.1 mi |
Barclay Early Childhood Center 1220 Winston Way, Cherry Hill, NJ 08034 | PK-K | 2.4 mi |
Henry C Beck Middle School 950 Cropwell Road, Cherry Hill, NJ 08003 | 6-8 | 0.5 mi |
Cherry Hill High-East High School 1750 Kresson Road, Cherry Hill, NJ 08003 | 9-12 | 0.4 mi |
Disclaimer:
School attendance boundaries provided by ATTOM Data Solutions and are for reference only. Contact the school directly to verify enrollment eligibility.
Price & Sales History for 11 Forage Ln
Date
Details
Price
Change
Source
8/19/2026
Sold
$725,000
-2.68%
MLS
7/06/2026
Price Reduced
$745,000
-3.87%
MLS
5/28/2026
Listed
$775,000
—
MLS
Disclaimer: Historical sales information is derived from public records provided by the county offices. Information is not guaranteed and should be independently verified.
11 Forage Lane, Cherry Hill, NJ 08003 (MLS# NJCD2117958) is a Single Family property that was sold at $725,000 on August 19, 2026. Want to learn more about 11 Forage Lane? Do you have questions about finding other Single Family real estate for sale in Cherry Hill? You can browse all Cherry Hill real estate or contact a Coldwell Banker agent to request more information.