This is a carousel with tiles that activate property listing cards. Use the previous and next buttons to navigate.
1/1
$752,000
This is a carousel with tiles that activate property listing cards. Use the previous and next buttons to navigate.
1/1
Property Description
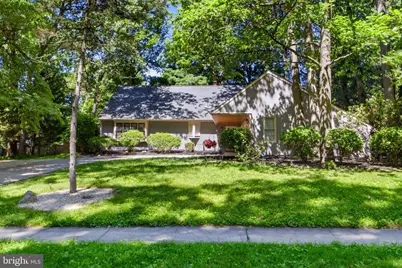
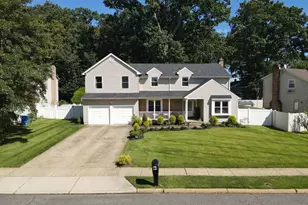
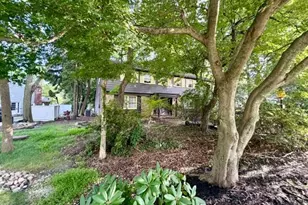
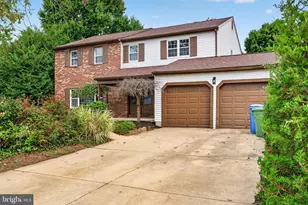
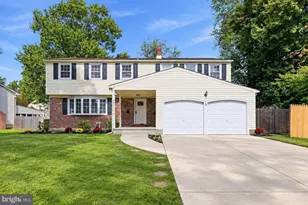
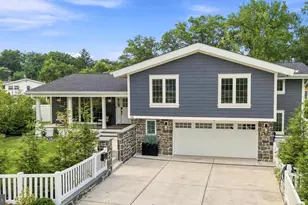
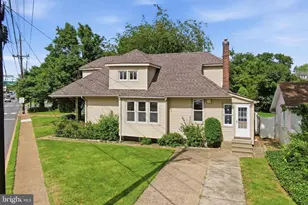
Welcome to this beautifully maintained Henley model in Cherry Hill's sought-after Wexford Leas neighborhood. With 5 bedrooms, 3.5 bathrooms, and a floor plan design that is adaptable for multi generations and today's lifestyle, this home offers exceptional space, flexibility, and excellent storage at every turn. A welcoming foyer opens to spacious family and dining areas, creating the perfect setting for both everyday living and entertaining. The dining area is anchored by a charming wood-burning brick fireplace, adding warmth and character. The kitchen features some stainless steel appliances, granite counters, a brand new refrigerator, and a view of the private backyard. One of the most desirable features of this home is the main-floor primary suite, providing the convenience of first-floor living. Enjoy the en-suite bathroom and an adjoining dressing area that can function as a reading nook, quiet workspace, or easily can be made into another closet. Two additional bedrooms and another full bath on the main level offer incredible versatility for guests, home offices, or multigenerational living. Upstairs, you'll find two oversized bedrooms, a full bath, and additional flexible living space ideal as a playroom, study area, teen hangout, office and more. The second level also boasts an enormous closet/storage area, and easy walk-in access to the attic, just one example of the incredible amount of storage this home provides. From large closets and hallway storage to the expansive basement, there truly is a place for everything. The full unfinished basement presents endless possibilities-whether you envision a home gym, workshop, recreation room, or future finished living space. A convenient main-level laundry room, powder room, and attached two-car garage further enhance the home's functionality. Outside, enjoy a peaceful backyard retreat featuring a newly refinished deck and brick paver patio, surrounded by trees and established landscaping, providing wonderful privacy. Whether you're hosting friends, grilling on a summer evening, or enjoying your morning coffee, this outdoor space was made to be enjoyed. The sprinkler system helps keep the property looking its best throughout the seasons. Additional highlights include hardwood flooring, cedar board siding and a layout that offers both privacy and togetherness in all the right places. Ideally located just minutes from 295, shopping, dining, and Cherry Hill's top-rated schools, this special Wexford Leas Henley model combines timeless charm with practical living. Homes with this much flexibility, first-floor primary living, and "you have to see it to believe it" storage don't come along often. Don't miss your opportunity to call 110 Partree Road home.
Full Property Details
Full Property Details for 110 Partree Rd
General
- Sold For: $752,000
- Taxes: $14,407 (2025)
- Status: Closed
- Type: Single Family
- Source: BrightMLSPhilly
- MLS ID: NJCD2119790
- Added to Site: 70 day(s) ago
Interior
- Rooms/Areas: Dining Room, Primary Bedroom, Sitting Room, Bedroom 2, Bedroom 3, Bedroom 4, Bedroom 5, Kitchen, Family Room, Basement, Foyer, Laundry, Other, Storage Room, Bathroom 2, Primary Bathroom, Half Bath
- Interior Features: Entry Level Bedroom, Walk-in Closet(s), Wood Floors
- Fireplace: Yes
- Number of Fireplaces: 1
- Fireplace(s): Wood
- Appliances: Dishwasher, Microwave, Refrigerator, Oven/Range - Electric, Water Heater, Washer, Dryer
- Flooring: Hardwood
Rooms
Bathrooms
- Total Bathrooms: 4
- Full Bathrooms: 3
- Half Bathrooms: 1
- Upper Floor Baths: 1
- Upper - Full Baths: 1
- Main Floor Baths: 3
- Main - Full Baths: 2
- Main - 1/2 Baths: 1
Bedrooms
- Total Bedrooms: 5
- Bedrooms Upper: 2
- Bedrooms Main & Up: 3
Exterior
- Exterior Features: Sidewalks
- Porch/Patio/Deck: Deck(s)
Parking
- Garage: Yes
- Garage Spaces: 2
- Total Spaces: 7
- Parking Features: Concrete Driveway
- Parking Type: Attached Garage, Driveway
- Garage Description: Garage - Side Entry
Location
- Area: Cherry Hill Twp (20409)
- Municipality: CHERRY HILL TWP
- County: CAMDEN
- Subdivision: WEXFORD LEAS
- Cross Streets: Weston Drive
- Driving Directions: Please use personal GPS for directions to property.
School Information
- School District: Cherry Hill Township Public Schools
- Elementary School: Richard Stockton
- Middle School: Beck
- High School: Cherry Hill High - East
Heating & Cooling
- Central air: Yes
- Cooling Type: Central A/C
- Cooling Fuel: Natural Gas
- Heating Type: 90% Forced Air, Forced Air
- Heating Fuel: Natural Gas
- Water Heater: Natural Gas
Utilities
- Sewer: Public Sewer
- Water: Public
Structural Information
- Architectural Style: Raised Ranch/Rambler
- Structure Type: Detached
- Construction: Cedar
- Basement: Yes
- Basement Desc.: Unfinished
- Foundation: Block
- Roof: Architectural Shingle
- Stories Description: Lower 1, Main, Upper 1
- Square Feet: 2,989
- Sq. Ft. Source: Assessor
- Living Area: 2,989 Sq. Ft.
- Finished Above Grnd: 2,989 Sq. Ft.
- Year Built: 1970
- Year Built Source: Assessor
Lot Features
- Lot Size (Acres): 0.24
- Lot Size (Sq. Ft.): 10,585
- Lot Size Source: Assessor
- Lot Dimensions: 84.00 x 126.00
- Zoning: RES
Financial Considerations
- Price Per Sq. Ft.: $224.12
- Assessment Year: 2025
- City/TownTax Freq: Annually
- County Tax Freq: Annually
- Tax w/Assessment: $306,500
- Tax Amount: $14,407
- Tax Year: 2025
- Terms: Standard Sale
- Tax Total Finished Sq. Ft.: 2989
Disclosures and Reports
- Ownership: Fee Simple
- Exclusions: Personal property.
- Inclusions: washer/dryer, light fixtures, window treatments
- Lot Number: 29
Listed by Keller Williams - Main Street, Taralyn Hendricks
Sold by Keller Williams Realty, Melissa Anne Ryan

Get Pre-Approved Today
Schools
Schools serving 110 Partree Rd
School District:Cherry Hill Township School District
| Name | Grades | Distance |
|---|---|---|
Richard Stockton Elementary School 200 Wexford Drive, Cherry Hill, NJ 08003 | K-5 | 0.3 mi |
Barclay Early Childhood Center 1220 Winston Way, Cherry Hill, NJ 08034 | PK-K | 1.4 mi |
Henry C Beck Middle School 950 Cropwell Road, Cherry Hill, NJ 08003 | 6-8 | 1.4 mi |
Cherry Hill High-East High School 1750 Kresson Road, Cherry Hill, NJ 08003 | 9-12 | 1.6 mi |
Disclaimer:
School attendance boundaries provided by ATTOM Data Solutions and are for reference only. Contact the school directly to verify enrollment eligibility.
Price & Sales History for 110 Partree Rd
Date
Details
Price
Change
Source
8/14/2026
Sold
$752,000
12.26%
MLS
6/26/2026
Listed
$669,900
—
MLS
Disclaimer: Historical sales information is derived from public records provided by the county offices. Information is not guaranteed and should be independently verified.
110 Partree Road, Cherry Hill, NJ 08003 (MLS# NJCD2119790) is a Single Family property that was sold at $752,000 on August 14, 2026. Want to learn more about 110 Partree Road? Do you have questions about finding other Single Family real estate for sale in Cherry Hill? You can browse all Cherry Hill real estate or contact a Coldwell Banker agent to request more information.