This is a carousel with tiles that activate property listing cards. Use the previous and next buttons to navigate.
1/1
$495,000
This is a carousel with tiles that activate property listing cards. Use the previous and next buttons to navigate.
1/1
Property Description
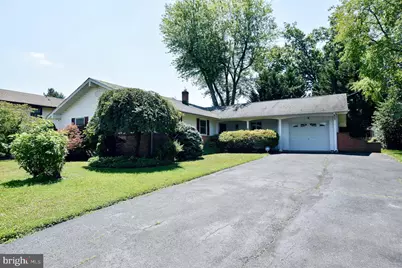
Beautiful ranch"‘style single"‘family home offering spacious one"‘floor living with thoughtful updates throughout. The main level begins with double door entry and spacious foyer; an updated kitchen featuring granite countertops, refaced cabinetry, new stainless steel appliances, custom built"‘in cabinetry, awesome hidden kick-out drawers and recessed lighting. The adjoining dining area flows into a bright living room with a large bay window, while the inviting family room offers a gas fireplace and double Pella doors leading to the fully fenced backyard. Interior highlights include fresh paint, custom window treatments, crown molding, hardwood flooring throughout, new windows with internal shutters, and recessed lighting. The primary bedroom features a walk"‘in closet plus an additional closet and a private updated full bath. All bedrooms are generously sized with ceiling fans. Bathrooms have been recently updated and the second full bath includes his & her sinks. A large main"‘level laundry room provides abundant cabinetry with ironing board on top of the cabine! The full basement offers high ceilings, a crawl space for storage, and excellent potential for finishing or additional storage needs. Exterior features include a covered front porch, newer Trek deck (approx. 2 yrs), 1"‘car attached garage, and a driveway accommodating up to 6 cars. Home is equipped with a full ADT security system with cameras and door/window sensors. Fantastic location with top"‘rated schools. Don't delay - this property will not last long on the market!
Full Property Details
Full Property Details for 1107 Haral Pl
General
- Sold For: $495,000
- Taxes: $9,161 (2025)
- Status: Closed
- Type: Single Family
- Source: BrightMLSPhilly
- MLS ID: NJCD2120542
- Days on Market: 7 days
- Added to Site: 134 day(s) ago
Interior
- Rooms/Areas: Living Room, Dining Room, Primary Bedroom, Bedroom 2, Kitchen, Family Room, Bedroom 1, Laundry, Other
- Interior Features: Primary Bath(s), Kitchen - Island, Butlers Pantry, Bathroom - Stall Shower, Kitchen - Eat-In, Ceiling Fan(s), Crown Moldings, Upgraded Countertops, Walk-in Closet(s), Window Treatments
- Fireplace: Yes
- Number of Fireplaces: 1
- Appliances: Cooktop, Oven - Wall, Dishwasher, Disposal, Built-In Microwave
- Flooring: Wood, Fully Carpeted
Rooms
Bathrooms
- Total Bathrooms: 2
- Full Bathrooms: 2
- Main Floor Baths: 2
- Main - Full Baths: 2
Bedrooms
- Total Bedrooms: 3
- Bedrooms Main & Up: 3
Additional Information
- Security/Safety: Security System
Exterior
- Porch/Patio/Deck: Porch(es)
Parking
- Garage: Yes
- Garage Spaces: 1
- Total Spaces: 1
- Parking Features: Concrete Driveway
- Parking Type: Attached Garage, Other
- Garage Description: Inside Access, Garage Door Opener
Location
- Area: Cherry Hill Twp (20409)
- Municipality: CHERRY HILL TWP
- County: CAMDEN
- Subdivision: HADDONTOWNE
- Cross Streets: Chandler
- Driving Directions: gps
School Information
- School District: Cherry Hill Township Public Schools
Community
- Pets Allowed: Yes
- Pets: No Pet Restrictions
Heating & Cooling
- Central air: Yes
- Cooling Type: Central A/C
- Cooling Fuel: Electric
- Heating Type: Forced Air
- Heating Fuel: Natural Gas
- Water Heater: Natural Gas
Utilities
- Sewer: Public Sewer
- Water: Public
Structural Information
- Architectural Style: Ranch/Rambler
- Structure Type: Detached
- Construction: Brick, Vinyl Siding
- Basement: Yes
- Basement Desc.: Partial, Unfinished
- Foundation: Brick/Mortar
- Roof: Shingle
- Windows: Bay/Bow, Energy Efficient, Replacement
- Stories Description: Main
- Square Feet: 1,851
- Sq. Ft. Source: Assessor
- Living Area: 1,851 Sq. Ft.
- Finished Above Grnd: 1,851 Sq. Ft.
- Year Built: 1962
- Year Built Source: Assessor
Lot Features
- Lot Size (Acres): 0.24
- Lot Size (Sq. Ft.): 10,285
- Lot Size Source: Assessor
- Lot Dimensions: 85.00 x 121.00
- Zoning: RESID
Financial Considerations
- Price Per Sq. Ft.: $264.72
- Assessment Year: 2025
- City/TownTax Freq: Annually
- County Tax Freq: Annually
- Tax w/Assessment: $194,900
- Tax Amount: $9,161
- Tax Year: 2025
- Terms: Standard Sale
- Tax Total Finished Sq. Ft.: 1851
Disclosures and Reports
- Ownership: Fee Simple
- Inclusions: Existing appliances and window treatments
- Lot Number: 5
Listed by Keller Williams Realty - Washington Township, Carla A DiPlacido
Sold by Weichert Realtors, Donald Little
Get Pre-Approved Today
Schools
Schools serving 1107 Haral Pl
School District:Cherry Hill Township School District
| Name | Grades | Distance |
|---|---|---|
James Johnson Elementary School 500 Kresson Road, Cherry Hill, NJ 08034 | K-5 | 0.6 mi |
Barclay Early Childhood Center 1220 Winston Way, Cherry Hill, NJ 08034 | PK-K | 1.7 mi |
John A Carusi Middle School 315 Roosevelt Dr., Cherry Hill, NJ 08034 | 6-8 | 3.6 mi |
Cherry Hill High-West High School 2101 Chapel Ave., Cherry Hill, NJ 08034 | 9-12 | 3.1 mi |
Disclaimer:
School attendance boundaries provided by ATTOM Data Solutions and are for reference only. Contact the school directly to verify enrollment eligibility.
Price & Sales History for 1107 Haral Pl
Date
Details
Price
Change
Source
9/20/2026
Sold
$495,000
1.02%
MLS
6/29/2026
Listed
$490,000
—
MLS
Disclaimer: Historical sales information is derived from public records provided by the county offices. Information is not guaranteed and should be independently verified.
1107 Haral Place, Cherry Hill, NJ 08034 (MLS# NJCD2120542) is a Single Family property that was sold at $495,000 on September 20, 2026. Want to learn more about 1107 Haral Place? Do you have questions about finding other Single Family real estate for sale in Cherry Hill? You can browse all Cherry Hill real estate or contact a Coldwell Banker agent to request more information.