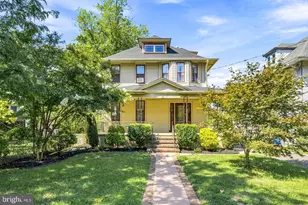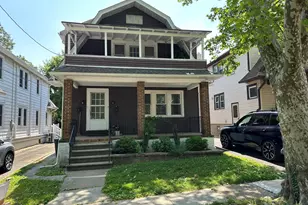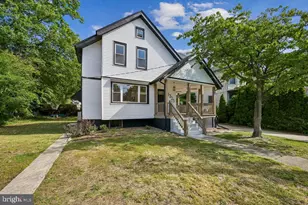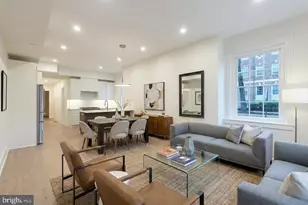
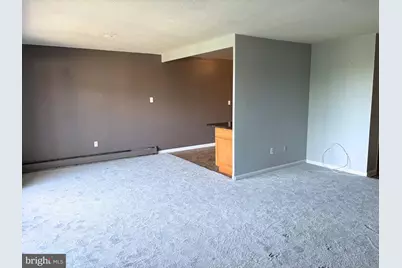
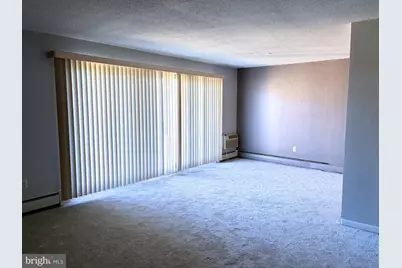
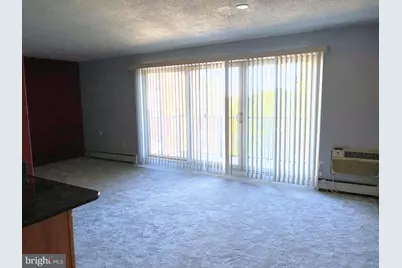
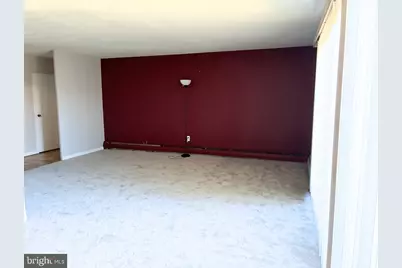
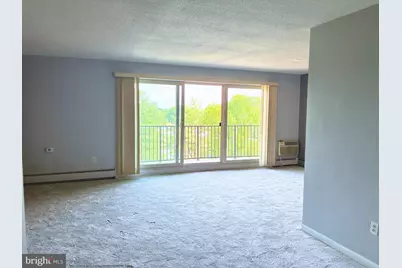
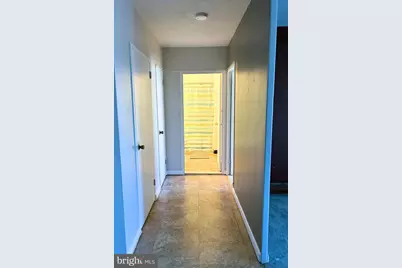
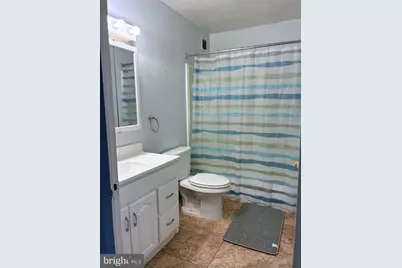
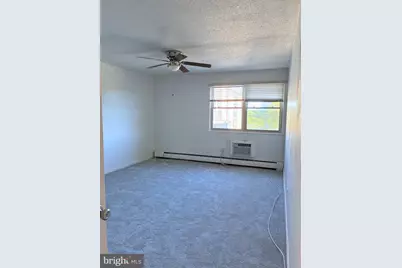

This is a carousel with tiles that activate property listing cards. Use the previous and next buttons to navigate.
$1,700 Just Listed
This is a carousel with tiles that activate property listing cards. Use the previous and next buttons to navigate.
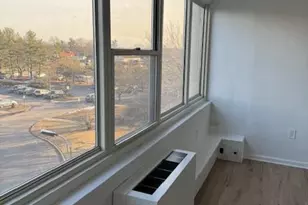
Full Property Details for 111 Chestnut St #608
General
- Rent: $1,700
- Status: Active
- Type: Condo
- Source: BrightMLSPhilly
- MLS ID: NJCD2129356
- Updated: Today (10/23/2026)
- Added to Site: Today
Rental Information
- Max. Lease (Mths): 60
- Min. Lease (Mths): 12
- Rent Includes: Heat
Interior
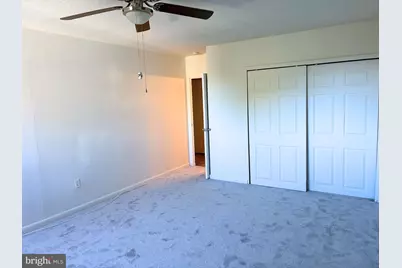
- Number of Rooms: 4
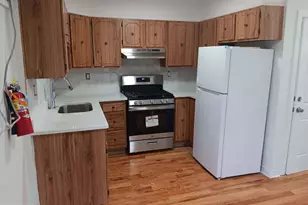
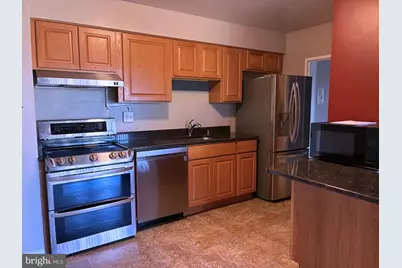
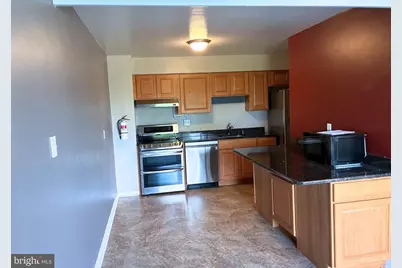
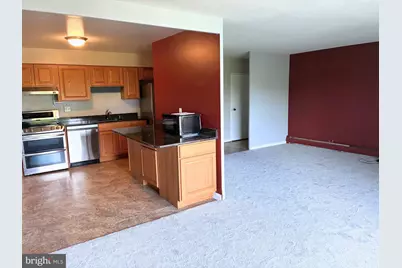
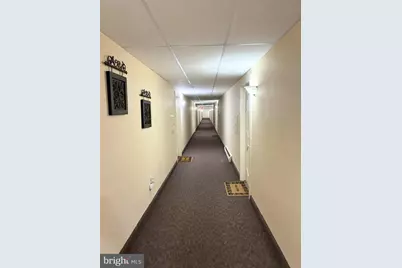
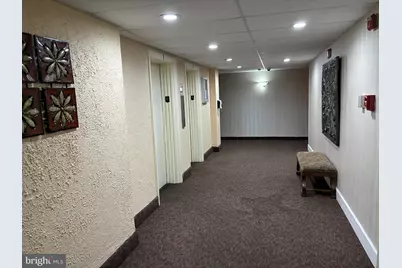
- Interior Features: Carpet, Dining Area, Elevator, Floor Plan - Open
- Appliances: Dishwasher, Disposal, Microwave, Oven/Range - Electric, Range Hood, Refrigerator, Stainless Steel Appliances
Rooms
Bathrooms
- Total Bathrooms: 1
- Full Bathrooms: 1
- Main Floor Baths: 1
- Main - Full Baths: 1
Bedrooms
- Total Bedrooms: 1
- Bedrooms Main & Up: 1
Additional Information
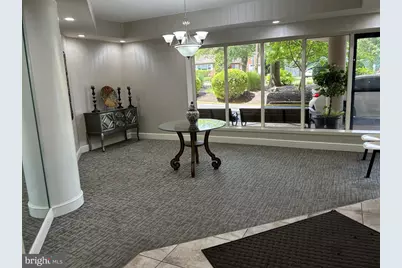
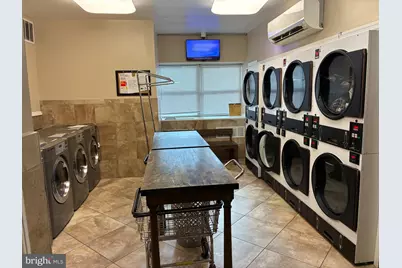
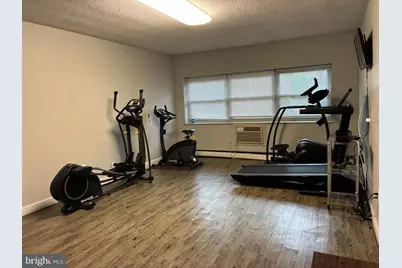
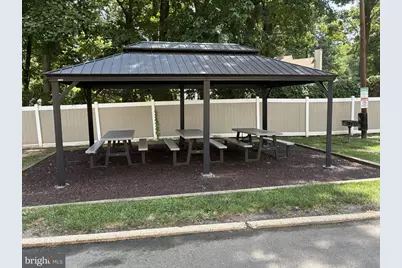
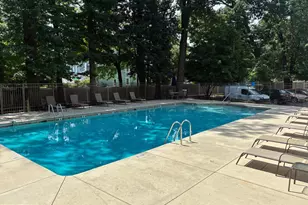
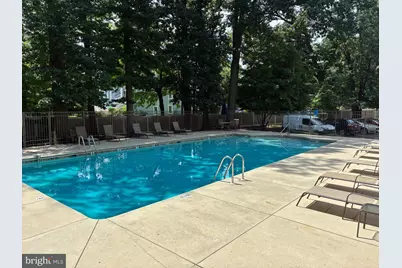
- Shared Amenities: Pool - Outdoor, Security, Elevator, Exercise Room, Laundry Facilities, Meeting Room, Picnic Area, Reserved/Assigned Parking
- Shared Pool: Yes
- Pool: Yes
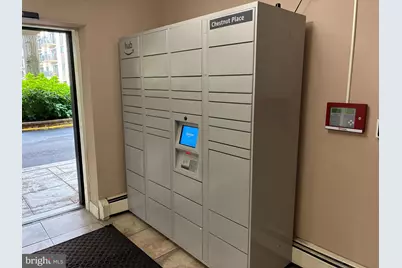
- Security/Safety: Exterior Cameras, Main Entrance Lock
Exterior
- Porch/Patio/Deck: Balcony
Parking
- Parking Type: Parking Lot
Location
- Area: Cherry Hill Twp (20409)
- Municipality: CHERRY HILL TWP
- County: CAMDEN
- Subdivision: CHERRY HILL ESTATE
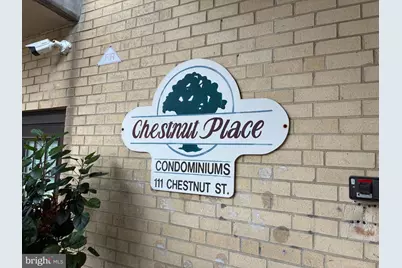
- Building Name: CHESTNUT PLACE CONDOMINIUMS
- Driving Directions: Rt. 38 (Kaighn's Ave.), right on to Chestnut St., Chestnut Place Condos on left.
School Information
- School District: Cherry Hill Township Public Schools
Community
- Association: Yes
- Assoc. Fees Include: All Ground Fee, Common Area Maintenance, Health Club, Heat, Laundry, Management, Pool(s)
- Pets Allowed: Yes
- Pets: Case by Case Basis
Heating & Cooling
- Cooling Type: Wall Unit
- Cooling Fuel: Electric
- Heating Type: Baseboard - Hot Water
- Heating Fuel: Natural Gas, Other
- Water Heater: Natural Gas, Other
Utilities
- Sewer: Public Sewer
- Water: Public
Structural Information
- Architectural Style: Unit/Flat
- Structure Type: Mid-Rise 5 - 8 Floors
- Construction: Brick
- Entry Floor Number: 6
- Stories/Levels: 6
- Stories Description: Main
- Square Feet: 782
- Sq. Ft. Source: Assessor
- Living Area: 782 Sq. Ft.
- Finished Above Grnd: 782 Sq. Ft.
- Year Built: 1965
- Year Built Source: Assessor
Unit Information
- Unit Floor in Bldg.: 1
Lot Features
- Lot Size (Acres): 2.33
- Lot Size (Sq. Ft.): 101,495
- Lot Size Source: Assessor
- Zoning: CONDO
Financial Considerations
- Price Per Sq. Ft.: $2.17
- Assoc Fee Freq.: Monthly
- Condo Fee Freq: Monthly
- Security Deposit: $2,550
- Tax Total Finished Sq. Ft.: 782
Disclosures and Reports
- Ownership: Other
- Condo: Yes
Schools serving 111 Chestnut St #608
| Name | Grades | Distance |
|---|---|---|
Joyce Kilmer Elementary School 2900 Chapel Avenue, Cherry Hill, NJ 08002 | K-5 | 0.9 mi |
Barclay Early Childhood Center 1220 Winston Way, Cherry Hill, NJ 08034 | PK-K | 2.7 mi |
John A Carusi Middle School 315 Roosevelt Dr., Cherry Hill, NJ 08034 | 6-8 | 0.9 mi |
Cherry Hill High-West High School 2101 Chapel Ave., Cherry Hill, NJ 08034 | 9-12 | 0.8 mi |
Price History for 111 Chestnut St #608
111 Chestnut Street #608, Cherry Hill, NJ 08002 (MLS# NJCD2129356) is a Condo property with 1 bedroom and 1 full bathroom. 111 Chestnut Street #608 is currently listed for rent at $1,700 and was received on October 23, 2026. This property is listed by Margaret Ajamian from our Metuchen / Edison Office.Want to learn more about 111 Chestnut Street #608? Do you have questions about finding other real estate for sale or rent in Cherry Parke? You can browse all Cherry Parke rentals or contact a Coldwell Banker agent to request more information.