This is a carousel with tiles that activate property listing cards. Use the previous and next buttons to navigate.
1/1
$715,022
This is a carousel with tiles that activate property listing cards. Use the previous and next buttons to navigate.
1/1
Property Description
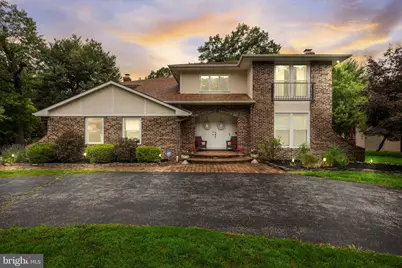
Welcome to 1112 Buttonwood Drive, an impressive residence nestled within one of Cherry Hill's most desirable areas. Showcasing timeless architecture, expansive living spaces, and thoughtful updates throughout, this distinguished home offers the perfect balance of elegance, comfort, and functionality. The circular driveway enhances both curb appeal and convenience, creating a welcoming approach to the home while providing ample parking for guests. A grand two-story foyer makes a memorable first impression, leading into beautifully appointed living spaces enhanced by gleaming hardwood flooring, recessed lighting, and abundant natural light. The formal living room features a stunning fireplace with a gorgeous mantel, creating a sophisticated gathering space, while the formal dining room offers the ideal setting for both intimate dinners and larger celebrations. At the heart of the home, the spacious eat-in kitchen is beautifully appointed with timeless white cabinetry, gorgeous quartz countertops, and stainless steel appliances. Rich walnut-stained hardwood flooring adds warmth and character, while large windows flood the space with natural light, creating a bright and inviting atmosphere. Designed for both everyday living and entertaining, the kitchen offers plenty of room for casual dining and seamlessly connects to the surrounding living spaces. Just beyond, the spacious family room is anchored by a second fireplace and overlooks the rear deck, creating a warm and inviting atmosphere for gathering with family and friends. A private first-floor office provides the flexibility today's lifestyle demands, while a conveniently located main-level laundry room adds everyday convenience. Upstairs, the expansive primary suite serves as a luxurious retreat, featuring a spacious bedroom, sitting area, vanity space, oversized walk-in closets, and a beautifully renovated en-suite bath complete with dual vanities and a gorgeous walk-in shower with stunning tilework. Additional bedrooms are generously sized and provide ample space for family, guests, or work-from-home needs. There is also an additional renovated full bathroom with a large vanity for storage and convenience. The finished basement offers valuable additional living space and can easily accommodate a media room, fitness area, recreation room, or playroom. Outside, a spacious two-tier deck offers multiple areas for dining, entertaining, and relaxing, and a two-car garage provides additional space for parking and storage needs. Ideally located near premier shopping, dining, parks, top-rated schools, and major commuter routes, 1112 Buttonwood Drive presents a rare opportunity to own a beautifully maintained home in one of Cherry Hill's most desirable locations.
Full Property Details
Full Property Details for 1112 Buttonwood Dr
General
- Sold For: $715,022
- Taxes: $17,933 (2025)
- Status: Closed
- Type: Single Family
- Source: BrightMLSPhilly
- MLS ID: NJCD2120732
- Added to Site: 71 day(s) ago
Interior
- Number of Rooms: 13
- Rooms/Areas: Living Room, Dining Room, Primary Bedroom, Bedroom 2, Bedroom 3, Bedroom 4, Kitchen, Family Room, Foyer, Laundry, Office, Bathroom 2, Primary Bathroom
- Interior Features: Breakfast Area, Carpet, Ceiling Fan(s), Crown Moldings, Family Room Off Kitchen, Floor Plan - Traditional, Kitchen - Island, Primary Bath(s), Recessed Lighting, Bathroom - Tub Shower, Walk-in Closet(s), Wood Floors, Bathroom - Walk-In Shower, Formal/Separate Dining Room, Kitchen - Gourmet, Kitchen - Table Space, Kitchen - Eat-In, Upgraded Countertops
- Fireplace: Yes
- Number of Fireplaces: 2
- Fireplace(s): Wood
- Appliances: Dishwasher, Dryer, Oven/Range - Gas, Range Hood, Refrigerator, Stainless Steel Appliances, Washer
- Flooring: Hardwood, Tile/Brick, Carpet
Rooms
Bathrooms
- Total Bathrooms: 3
- Full Bathrooms: 2
- Half Bathrooms: 1
- Upper Floor Baths: 2
- Upper - Full Baths: 2
- Main Floor Baths: 1
- Main - 1/2 Baths: 1
Bedrooms
- Total Bedrooms: 4
- Bedrooms Upper: 4
Exterior
- Exterior Features: Exterior Lighting
- Porch/Patio/Deck: Deck(s)
Parking
- Garage: Yes
- Garage Spaces: 2
- Total Spaces: 10
- Parking Features: Asphalt Driveway
- Parking Type: Attached Garage, Driveway
- Garage Description: Garage - Side Entry, Garage Door Opener
Location
- Area: Cherry Hill Twp (20409)
- Municipality: CHERRY HILL TWP
- County: CAMDEN
- Subdivision: RIDINGS OF FOX RUN
- Driving Directions: Red Oak Drive to Buttonwood Drive
School Information
- School District: Cherry Hill Township Public Schools
Heating & Cooling
- Central air: Yes
- Cooling Type: Central A/C
- Cooling Fuel: Electric
- Heating Type: Forced Air
- Heating Fuel: Natural Gas
- Water Heater: Natural Gas
Utilities
- Sewer: Public Sewer
- Water: Public
Structural Information
- Architectural Style: Contemporary
- Structure Type: Detached
- Construction: Aluminum Siding, Brick, Stucco, Tile
- Basement: Yes
- Basement Desc.: Fully Finished, Improved, Interior Access
- Foundation: Concrete Perimeter
- Roof: Shingle
- Walls/Ceilings: 2 Story Ceilings, Dry Wall
- Stories Description: Main, Upper 1
- Square Feet: 2,937
- Sq. Ft. Source: Assessor
- Living Area: 2,937 Sq. Ft.
- Finished Above Grnd: 2,937 Sq. Ft.
- Year Built: 1979
- Year Built Source: Assessor
- Property Condition: Very Good
Lot Features
- Lot Size (Acres): 0.45
- Lot Size (Sq. Ft.): 19,720
- Lot Size Source: Assessor
- Lot Dimensions: 136.00 x 145.00
- Zoning: RES
- Lot Description: Front Yard, SideYard(s)
Financial Considerations
- Price Per Sq. Ft.: $238.34
- Assessment Year: 2025
- City/TownTax Freq: Annually
- County Tax Freq: Annually
- Tax w/Assessment: $381,500
- Tax Amount: $17,933
- Tax Year: 2025
- Terms: Standard Sale
- Tax Total Finished Sq. Ft.: 2937
Disclosures and Reports
- Ownership: Fee Simple
- Exclusions: Personal Property
- Inclusions: Washer, Dryer, Stove, Refrigerator, and Dishwasher
- Lot Number: 5
Listed by Keller Williams Realty - Moorestown, Amber Kapri Cruse
Sold by KW Empower, Alexander Frederick

Get Pre-Approved Today
Schools
Schools serving 1112 Buttonwood Dr
School District:Cherry Hill Township School District
| Name | Grades | Distance |
|---|---|---|
Barclay Early Childhood Center 1220 Winston Way, Cherry Hill, NJ 08034 | PK-K | 0.7 mi |
James Johnson Elementary School 500 Kresson Road, Cherry Hill, NJ 08034 | K-5 | 0.7 mi |
Henry C Beck Middle School 950 Cropwell Road, Cherry Hill, NJ 08003 | 6-8 | 2.3 mi |
Cherry Hill High-East High School 1750 Kresson Road, Cherry Hill, NJ 08003 | 9-12 | 1.8 mi |
Disclaimer:
School attendance boundaries provided by ATTOM Data Solutions and are for reference only. Contact the school directly to verify enrollment eligibility.
Price & Sales History for 1112 Buttonwood Dr
Date
Details
Price
Change
Source
8/13/2026
Sold
$715,022
2.15%
MLS
6/25/2026
Listed
$700,000
—
MLS
Disclaimer: Historical sales information is derived from public records provided by the county offices. Information is not guaranteed and should be independently verified.
1112 Buttonwood Drive, Cherry Hill, NJ 08003 (MLS# NJCD2120732) is a Single Family property that was sold at $715,022 on August 13, 2026. Want to learn more about 1112 Buttonwood Drive? Do you have questions about finding other Single Family real estate for sale in Cherry Hill? You can browse all Cherry Hill real estate or contact a Coldwell Banker agent to request more information.