This is a carousel with tiles that activate property listing cards. Use the previous and next buttons to navigate.
1/1
$571,000
This is a carousel with tiles that activate property listing cards. Use the previous and next buttons to navigate.
1/1
Property Description
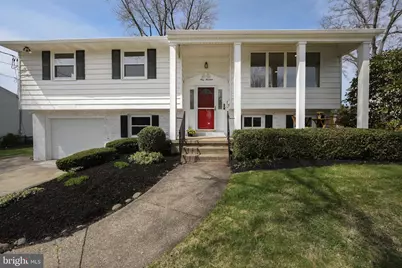
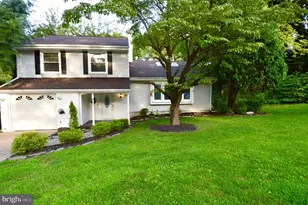
Welcome home to this 4-bedroom, 2.5 bath Hathaway model in the desirable neighborhood of Downs Farm in Cherry Hill. This home has a NEW roof and NEW windows. Enter through the red front door to this spacious split-level home. This move-in ready house boasts gorgeous NEW low maintenance luxury flooring on the lower level. NEW trim flows seamlessly throughout the floorplan. This home has recessed LED lighting, NEW light fixtures, and large NEW windows that fill the space with natural sunlight. The spacious living room boasts NEWLY REFINISHED hardwood floors and serves as a great room opening to the kitchen, featuring NEW Shaker-style soft-close cabinets, NEW quartz countertops, a NEW kitchen peninsula, a NEW ceramic tile backsplash, and a pantry. In addition, there is a dining space. From the kitchen, patio doors lead to a large deck overlooking a pristine yard. This is a perfect place to enjoy your morning coffee. Upstairs you will find 3 bedrooms including the primary bedroom which boasts two closets and an updated primary bath with custom tile. The hall bath is remodeled with a NEW vanity and toilet. The lower level features a fourth bedroom; an open area family room; a powder room; and a bonus room that can serve as a playroom, private theatre, or home office with easy access to the one-car garage that has extra space for storage. There is also access to a covered screened in patio. This home has been freshly painted inside with neutral colors! It has a NEW (01/2026) roof complete with a warranty transferrable to the buyer. Location is key as this home is in the award-winning Cherry Hill Township school district and within walking distance of the Horace Mann Elementary School. It is close to many restaurants, stores, and shops. There is also easy access to PATCO as well as RTE. 295 and other major roadways which makes easy travel to Philadelphia, the Jersey Shore, or even Manhattan.
Full Property Details
Full Property Details for 113 Byron Terrace
General
- Sold For: $571,000
- Taxes: $8,667 (2025)
- Status: Closed
- Type: Single Family
- Source: BrightMLSPhilly
- MLS ID: NJCD2111422
- Added to Site: 102 day(s) ago
Interior
- Interior Features: Attic, Bathroom - Tub Shower, Bathroom - Walk-In Shower, Ceiling Fan(s), Kitchen - Eat-In, Upgraded Countertops, Wood Floors
- Appliances: Built-In Microwave, Refrigerator, Oven/Range - Electric, Dishwasher, Disposal
- Flooring: Ceramic Tile, Hardwood, Luxury Vinyl Plank
Rooms
Bathrooms
- Total Bathrooms: 3
- Full Bathrooms: 2
- Half Bathrooms: 1
- Main Floor Baths: 2
- Main - Full Baths: 2
- Lower Floor Baths: 1
- Lower - 1/2 Baths: 1
Bedrooms
- Total Bedrooms: 4
- Bedrooms Lower: 1
- Bedrooms Main & Up: 3
Exterior
- Porch/Patio/Deck: Deck(s)
Parking
- Garage: Yes
- Garage Spaces: 1
- Total Spaces: 1
- Parking Features: Concrete Driveway
- Parking Type: Attached Garage
- Garage Description: Inside Access
Location
- Area: Cherry Hill Twp (20409)
- Municipality: CHERRY HILL TWP
- County: CAMDEN
- Subdivision: DOWNS FARM
- Driving Directions: Off of Haddonfield Berlin Road
School Information
- School District: Cherry Hill Township Public Schools
Heating & Cooling
- Central air: Yes
- Cooling Type: Central A/C
- Cooling Fuel: Electric
- Heating Type: Forced Air
- Heating Fuel: Natural Gas
- Water Heater: Natural Gas
Utilities
- Sewer: Public Sewer
- Water: Public
Structural Information
- Architectural Style: Bi-level
- Structure Type: Detached
- Construction: Block
- Foundation: Block
- Roof: Architectural Shingle
- Stories Description: Lower 1, Main
- Square Feet: 1,886
- Sq. Ft. Source: Assessor
- Living Area: 1,886 Sq. Ft.
- Finished Above Grnd: 1,886 Sq. Ft.
- Year Built: 1964
- Year Built Source: Assessor
- Property Condition: Excellent
Unit Information
Unit 1
- Bathrooms-Lower: 1
- Bedrooms-Lower: 1
Lot Features
- Lot Size (Acres): 0.19
- Lot Size (Sq. Ft.): 8,307
- Lot Size Source: Assessor
- Lot Dimensions: 71.00 x 117.00
- Zoning: RES
Financial Considerations
- Price Per Sq. Ft.: $294.75
- Assessment Year: 2025
- City/TownTax Freq: Annually
- County Tax Freq: Annually
- Tax w/Assessment: $184,400
- Tax Amount: $8,667
- Tax Year: 2025
- Terms: Standard Sale
- Tax Total Finished Sq. Ft.: 1886
Disclosures and Reports
- Ownership: Fee Simple
- Exclusions: Personal Property
- Lot Number: 3
Listed by BHHS Fox & Roach-Marlton, Kelly Toll Guzman
Sold by KW Realty-Westfield, Michael Martinetti

Get Pre-Approved Today
Schools
Schools serving 113 Byron Terrace
School District:Cherry Hill Township School District
| Name | Grades | Distance |
|---|---|---|
Horace Mann Elementary School 150 Walt Whitman Boulevard, Cherry Hill, NJ 08003 | K-5 | 0.2 mi |
Barclay Early Childhood Center 1220 Winston Way, Cherry Hill, NJ 08034 | PK-K | 2.6 mi |
Henry C Beck Middle School 950 Cropwell Road, Cherry Hill, NJ 08003 | 6-8 | 2.9 mi |
Cherry Hill High-East High School 1750 Kresson Road, Cherry Hill, NJ 08003 | 9-12 | 2 mi |
Disclaimer:
School attendance boundaries provided by ATTOM Data Solutions and are for reference only. Contact the school directly to verify enrollment eligibility.
Price & Sales History for 113 Byron Terrace
Date
Details
Price
Change
Source
5/22/2026
Sold
$571,000
2.72%
MLS
4/02/2026
Listed
$555,900
—
MLS
Disclaimer: Historical sales information is derived from public records provided by the county offices. Information is not guaranteed and should be independently verified.
113 Byron Terrace, Cherry Hill, NJ 08003 (MLS# NJCD2111422) is a Single Family property that was sold at $571,000 on May 22, 2026. Want to learn more about 113 Byron Terrace? Do you have questions about finding other Single Family real estate for sale in Cherry Hill? You can browse all Cherry Hill real estate or contact a Coldwell Banker agent to request more information.