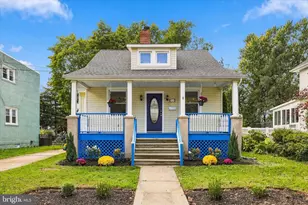
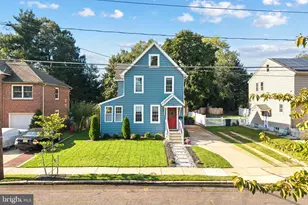
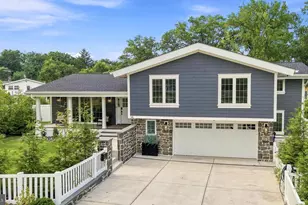
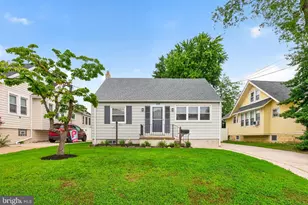
This is a carousel with tiles that activate property listing cards. Use the previous and next buttons to navigate.
1/1
$475,000
This is a carousel with tiles that activate property listing cards. Use the previous and next buttons to navigate.
1/1
Property Description
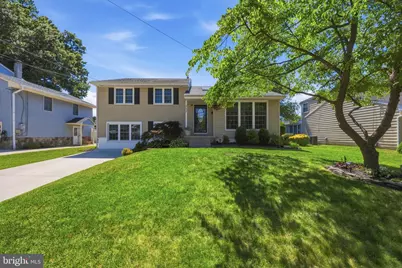
***Seller is in receipt of multiple offers and request highest and best by Wednesday 7/1 at 3pm.***Welcome to 117 Ridge Rd in the desirable Erlton North neighborhood! This very well maintained 3 bedroom, 1.5 bath home features an open concept layout on the main level. The LR is light-filled with dark laminate wood-look flooring that flows throughout the main level and a electric fireplace. The kitchen has white shaker cabinets, granite counters, stainless steel appliances --the stove with 5 burners and gas cooking. The island, with pendant lighting provides additional work space and storage, overlooks the formal dining room for easy living and effortless entertaining. The dining room offers access to the deck and backyard, with a Pella slider, with blinds between the panes. The lower level has a large FR/ den with newly installed carpets, an electric fireplace that could stay if the buyer wants, an enormous laundry room, a neutral powder room and access to the rear yard with a patio. The upper level features newly exposed hardwood stairs to the 3 good sized bedrooms with good closet space. The full hall bathroom has a newer vanity with under mount sink, lighting, toilet and flooring services this level. Recent upgrades to improve the energy efficiency of the home include ---whole house insulation (spray type in 2020-2021), all new Pella windows--double hung, triple pane (2020-2021), new roof in 2022 when solar was installed. HVAC approximately 10 years old.. Solar lease will be paid off for the new buyer.
Full Property Details
Full Property Details for 117 Ridge Rd
General
- Sold For: $475,000
- Taxes: $9,025 (2025)
- Status: Closed
- Type: Single Family
- Source: BrightMLSPhilly
- MLS ID: NJCD2120620
- Added to Site: 70 day(s) ago
Interior
- Rooms/Areas: Living Room, Dining Room, Primary Bedroom, Bedroom 2, Bedroom 3, Kitchen, Family Room, Half Bath
- Interior Features: Floor Plan - Open, Ceiling Fan(s), Kitchen - Island
- Appliances: Dishwasher, Oven/Range - Gas, Refrigerator, Stainless Steel Appliances, Washer, Dryer
Rooms
Bathrooms
- Total Bathrooms: 2
- Full Bathrooms: 1
- Half Bathrooms: 1
- Upper Floor Baths: 1
- Upper - Full Baths: 1
- Lower Floor Baths: 1
- Lower - 1/2 Baths: 1
Bedrooms
- Total Bedrooms: 3
- Bedrooms Upper: 3
Parking
- Total Spaces: 2
- Parking Type: Driveway
Location
- Area: Cherry Hill Twp (20409)
- Municipality: CHERRY HILL TWP
- County: CAMDEN
- Subdivision: ERLTON NORTH
- Cross Streets: Maine
- Driving Directions: Rt 70 W, right onto Maine Ave, right onto Ridge Rd
School Information
- School District: Cherry Hill Township Public Schools
- Middle School: Jcarusi
- High School: Cherry Hill High - West
Heating & Cooling
- Central air: Yes
- Cooling Type: Central A/C
- Cooling Fuel: Natural Gas
- Heating Type: Forced Air
- Heating Fuel: Natural Gas
- Water Heater: Natural Gas
Utilities
- Sewer: Public Sewer
- Water: Public
Structural Information
- Architectural Style: Split Level
- Structure Type: Detached
- Construction: Frame
- Basement: Yes
- Basement Desc.: Partial
- Foundation: Block
- Stories Description: Lower 1, Upper 1
- Square Feet: 1,736
- Sq. Ft. Source: Assessor
- Living Area: 1,736 Sq. Ft.
- Finished Above Grnd: 1,736 Sq. Ft.
- Year Built: 1954
- Year Built Source: Assessor
Unit Information
Unit 1
- Bathrooms-Lower: 1
Lot Features
- Lot Size (Acres): 0.16
- Lot Size (Sq. Ft.): 7,148
- Lot Size Source: Assessor
- Lot Dimensions: 65.00 x 110.00
- Zoning: RES
Financial Considerations
- Price Per Sq. Ft.: $250.58
- Assessment Year: 2025
- City/TownTax Freq: Annually
- County Tax Freq: Annually
- Tax w/Assessment: $192,000
- Tax Amount: $9,025
- Tax Year: 2025
- Terms: Standard Sale
- Tax Total Finished Sq. Ft.: 1736
Disclosures and Reports
- Ownership: Fee Simple
- Exclusions: Personal property
- Inclusions: All affixed appliances and lighting
- Lot Number: 23
Listed by Compass New Jersey, LLC - Moorestown, Nancy L Pearl
Sold by Keller Williams Realty - Moorestown, Lisa Arcano

Get Pre-Approved Today
Schools
Schools serving 117 Ridge Rd
School District:Cherry Hill Township School District
| Name | Grades | Distance |
|---|---|---|
Clara Barton Elementary School, Cherry Hill, NJ 223 Rhode Island Ave., Cherry Hill, NJ 08034 | K-5 | 0.4 mi |
Barclay Early Childhood Center 1220 Winston Way, Cherry Hill, NJ 08034 | PK-K | 1.4 mi |
John A Carusi Middle School 315 Roosevelt Dr., Cherry Hill, NJ 08034 | 6-8 | 1.3 mi |
Cherry Hill High-West High School 2101 Chapel Ave., Cherry Hill, NJ 08034 | 9-12 | 0.9 mi |
Disclaimer:
School attendance boundaries provided by ATTOM Data Solutions and are for reference only. Contact the school directly to verify enrollment eligibility.
Price & Sales History for 117 Ridge Rd
Date
Details
Price
Change
Source
8/20/2026
Sold
$475,000
9.2%
MLS
6/26/2026
Listed
$435,000
—
MLS
Disclaimer: Historical sales information is derived from public records provided by the county offices. Information is not guaranteed and should be independently verified.
117 Ridge Road, Cherry Hill, NJ 08002 (MLS# NJCD2120620) is a Single Family property that was sold at $475,000 on August 20, 2026. Want to learn more about 117 Ridge Road? Do you have questions about finding other Single Family real estate for sale in Cherry Hill? You can browse all Cherry Hill real estate or contact a Coldwell Banker agent to request more information.